Leave a Message

Thank you for your message. I will be in touch with you shortly.

5860 S Orchard Creek Cir
VIEW PHOTOS
Courtesy of Compass - Boulder, Jon Sisenwein Listing Contact: 7204323511 
$1,065,000

5860 S Orchard Creek Cir

4 Beds 3 Baths 2,035 Sq.Ft. 6,969.6 Sq.Ft.

Description

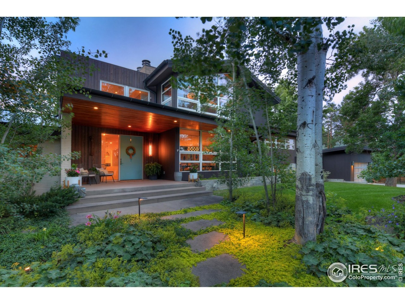
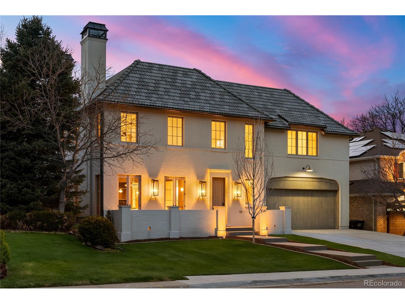
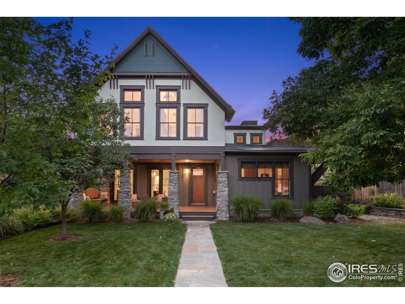
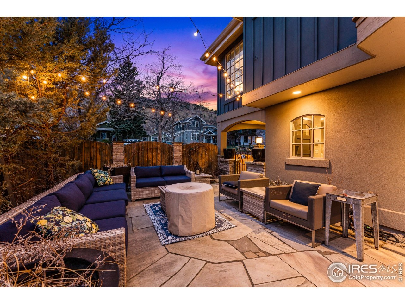
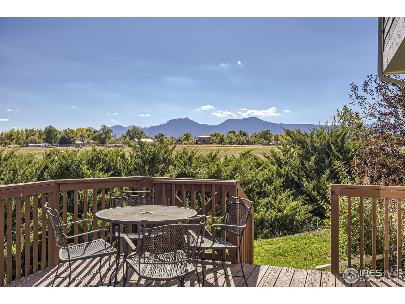
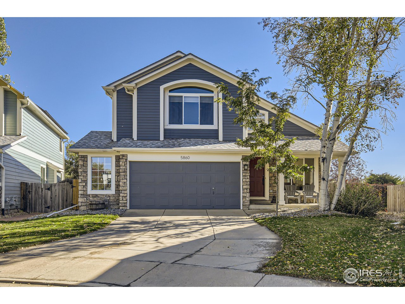
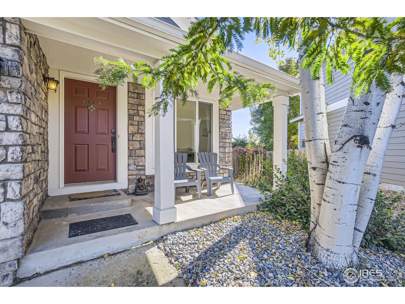
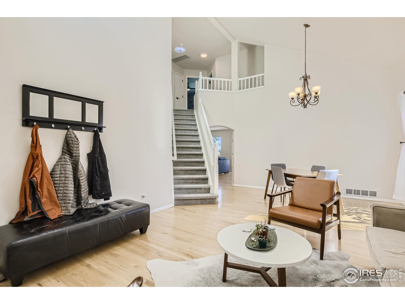
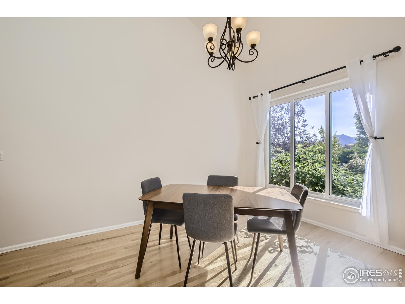
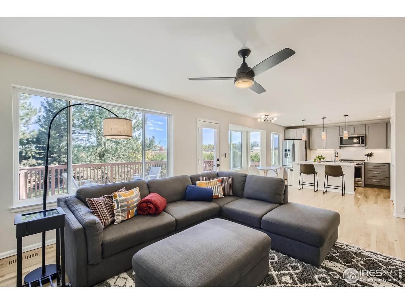
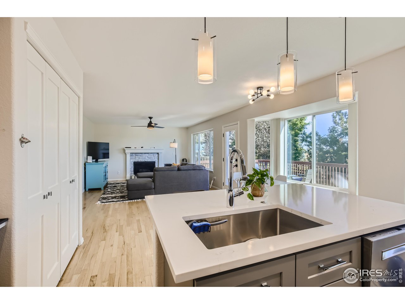
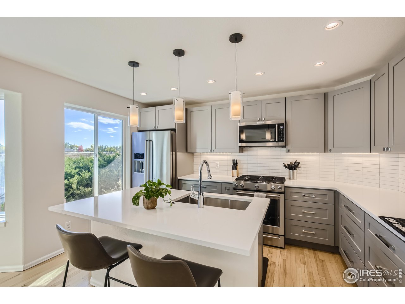
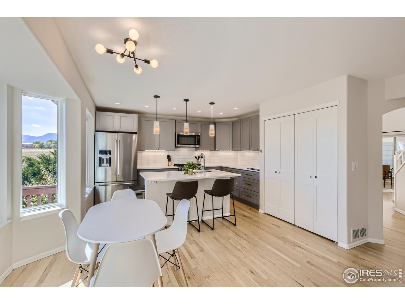
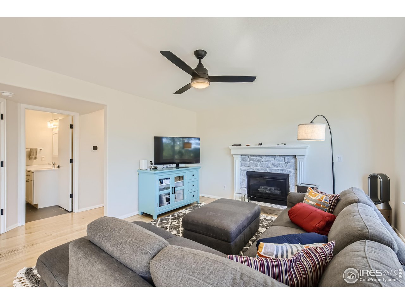
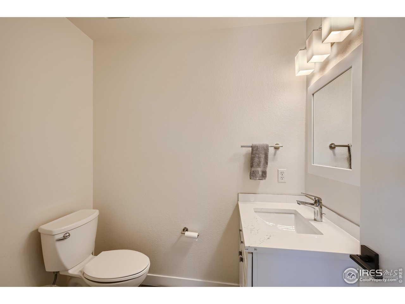
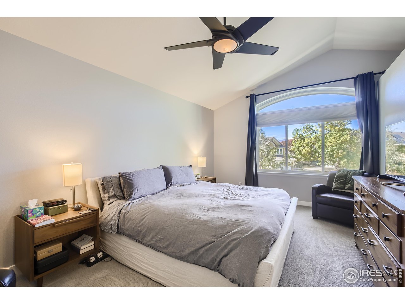
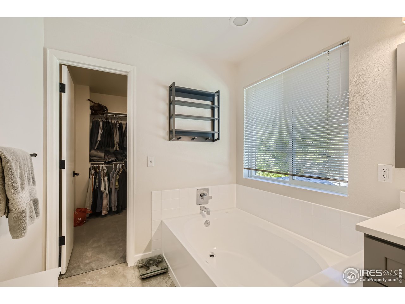
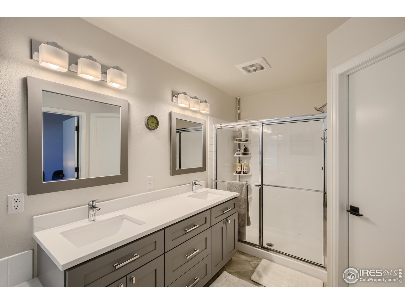
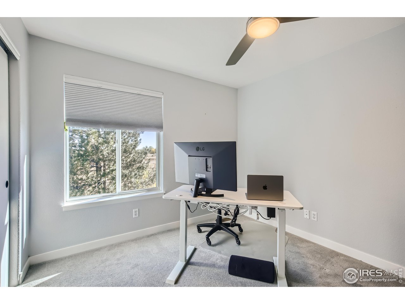
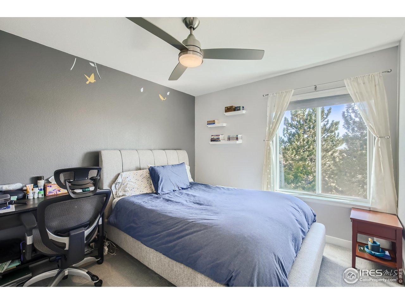
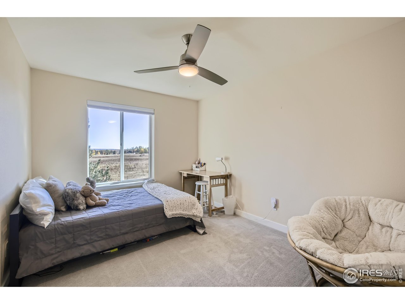
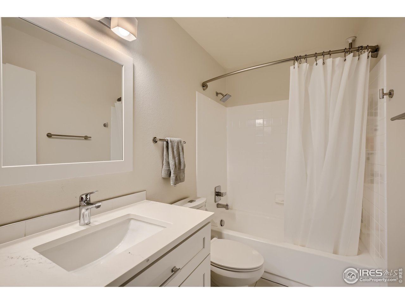
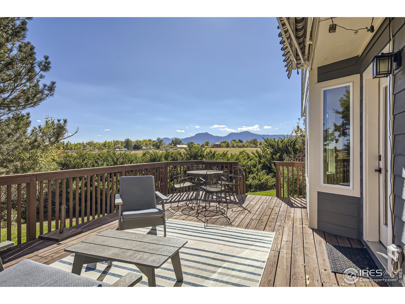
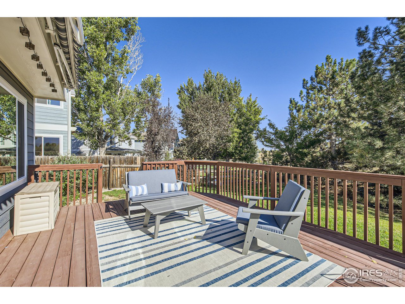
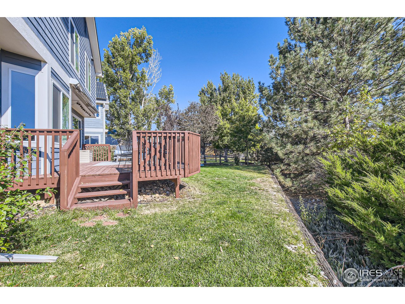
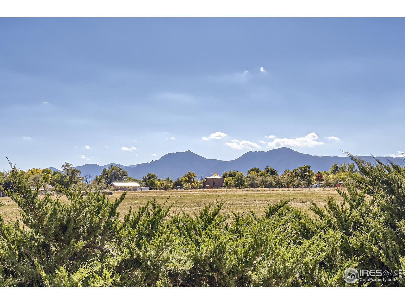
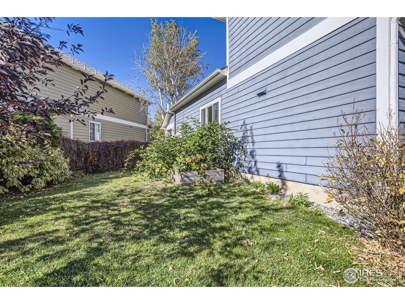
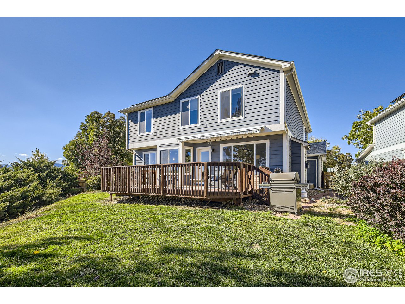
OMG THE VIEWS!!! Move right in to this amazing 4 bed/3bath home in the coveted Orchard Creek neighborhood. Too many recent updates to list, including gourmet kitchen, primary bath, hall bath and powder room, windows, carpet, roof, furnace, solar, whole house fan and more. Enjoy formal living and dining room, with sun-drenched open-plan kitchen and family room. Step out to the generously sized deck with retractable shade for breathtaking Flatiron views. Oversized 2-car garage for all your toys. Unfinished basement is ready for your vision. HOA included trash!

Share Property

Location

5860 S Orchard Creek Cir, Boulder, CO 80301

Status

Sold
Lindsey Harshman

Lindsey Harshman

TITLE

Broker Associate

Property Amenities

Interior
Fireplace Gas, Gas Log
Appliances Gas Range, Dishwasher, Refrigerator, Washer, Dryer, Microwave, Disposal, Fire Alarm
Flooring Wood
Total Bedrooms: 4
Half Bathrooms: 1
Full Bathrooms: 2
Other Interior Features Eat-in Kitchen, Separate Dining Room, Cathedral Ceiling(s), Open Floorplan, Pantry, Walk-In Closet(s), Skylights, Kitchen Island, High Ceilings
Area & Lot
Lot Area 6,969.6 Sq.Ft.
Living area 2,035 Sq.Ft.
MLS® ID 1001402
Year Built 1993
School District Boulder Valley Dist RE2
High School Boulder
Middle School Centennial
Elementary School Crest View
View Description Hills
Architecture Styles Contemporary
Type Residential
Status Sold
Exterior
Stories 2
Air conditioning Ceiling Fan(s), Whole House Fan
Heat type Forced Air, Humidity Control
Water Source City
Garage Space 2.0
Sewer Public Sewer
Other Exterior Features Sprinkler System, Oversized Garage
Parking Garage Door Opener
Lot Features Cul-De-Sac, Level, City Limits, Paved, Curbs, Gutters, Sidewalks, Fire Hydrant within 500 Feet
Roof Composition
Utilities Natural Gas Available, Electricity Available, Cable Available, High Speed Avail
Finance
Sales Price $1,065,000
HOA Fees $180 quarterly
Real Estate Tax $4,952 yearly

Work With Lindsey

Get assistance in determining current property value, crafting a competitive offer, writing and negotiating a contract, and much more. Contact Lindsey today to discuss all your real estate needs!