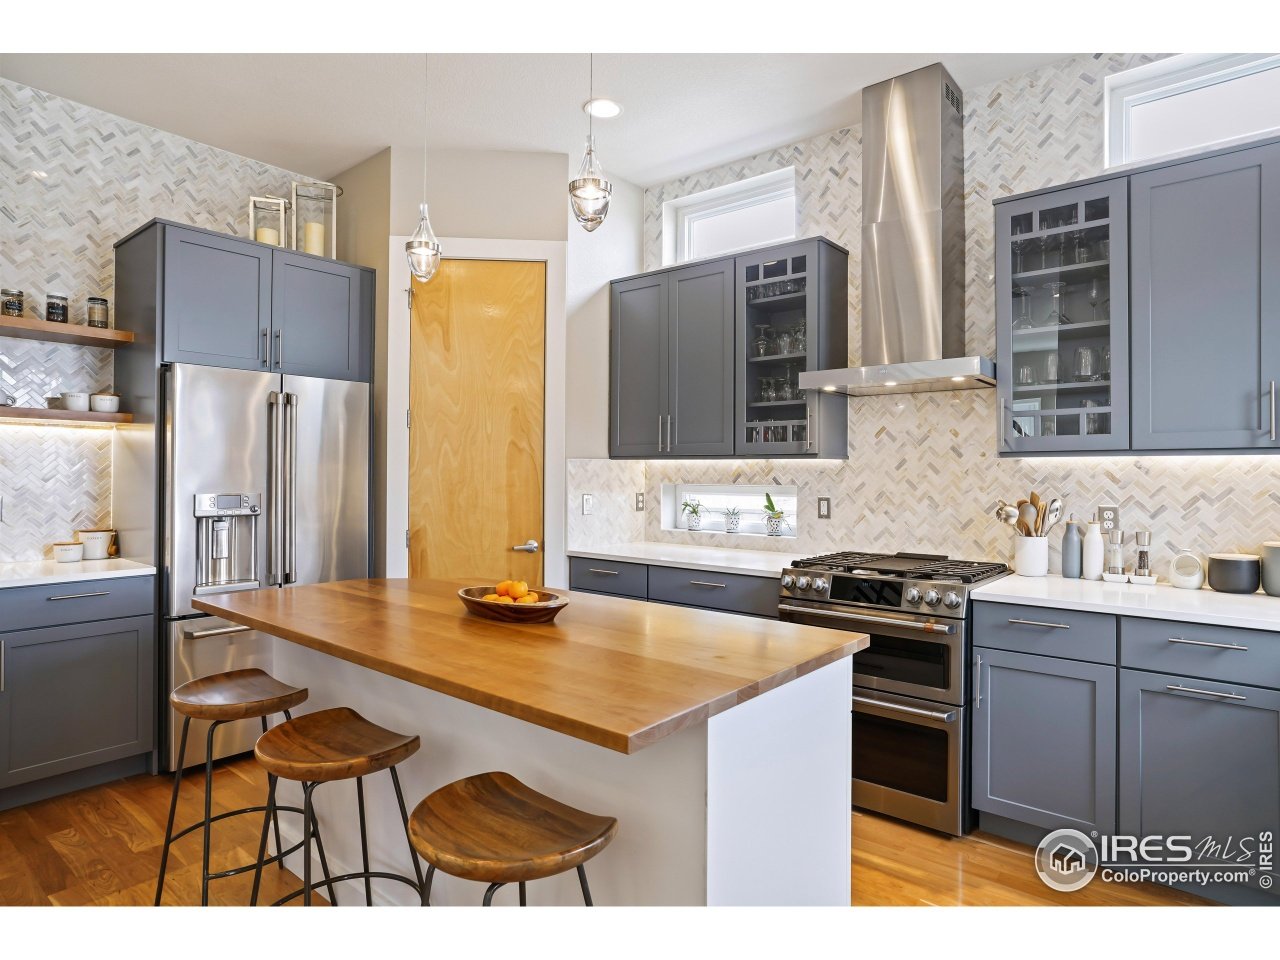
4 Beds 3 Baths 3,094 Sq.Ft. 3,548 Sq.Ft.
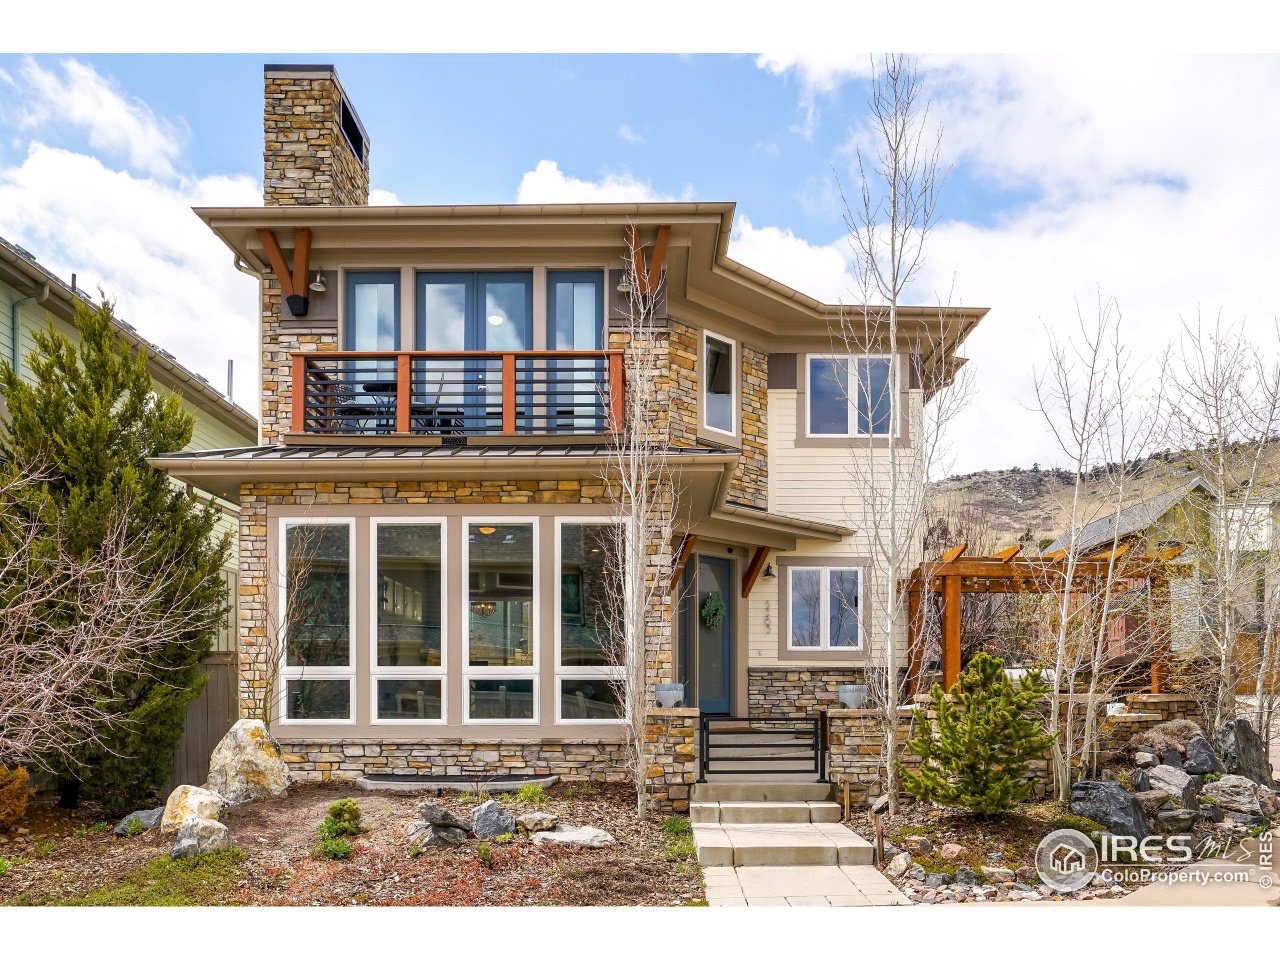
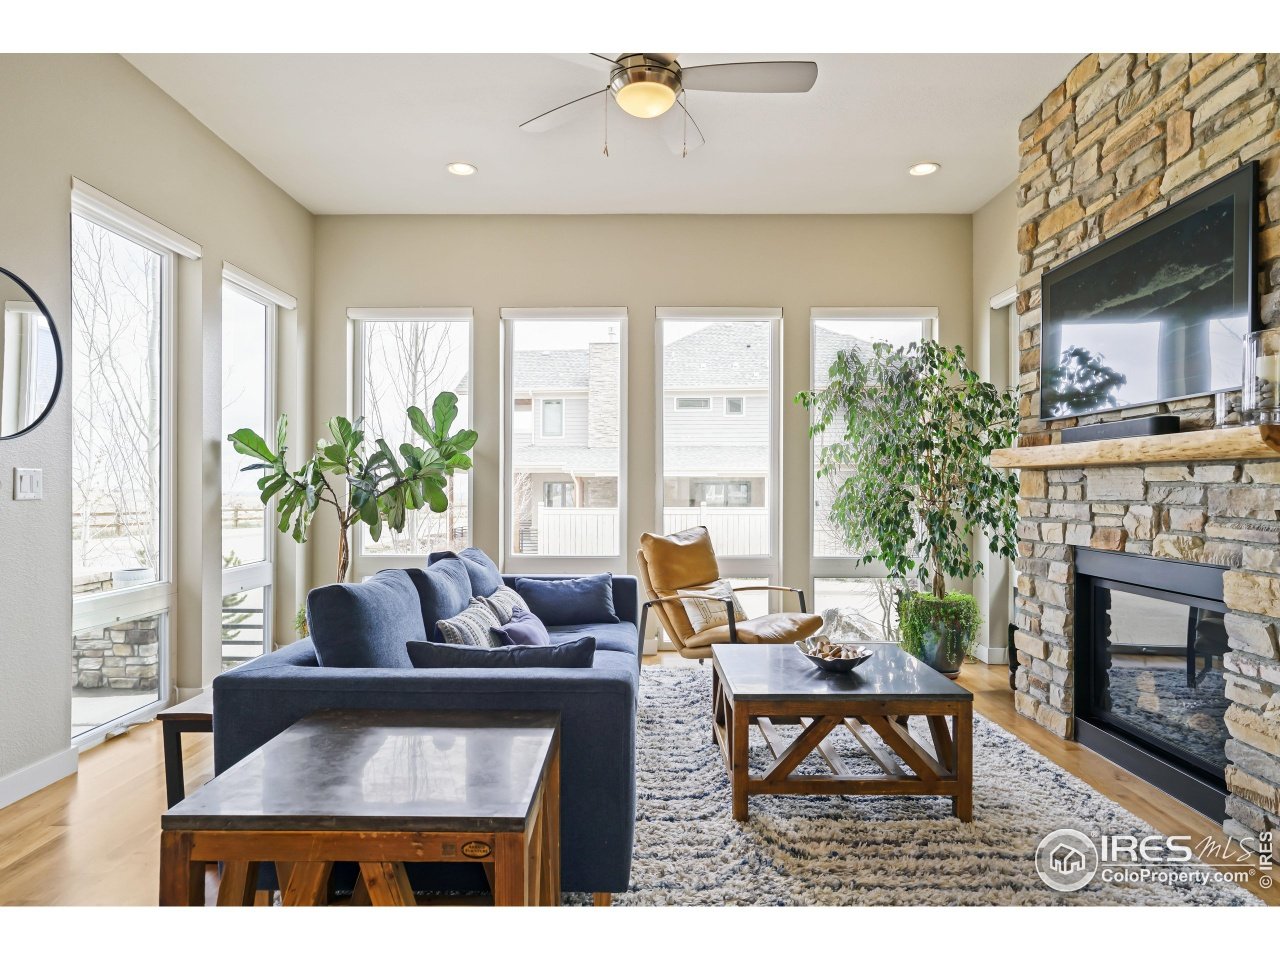
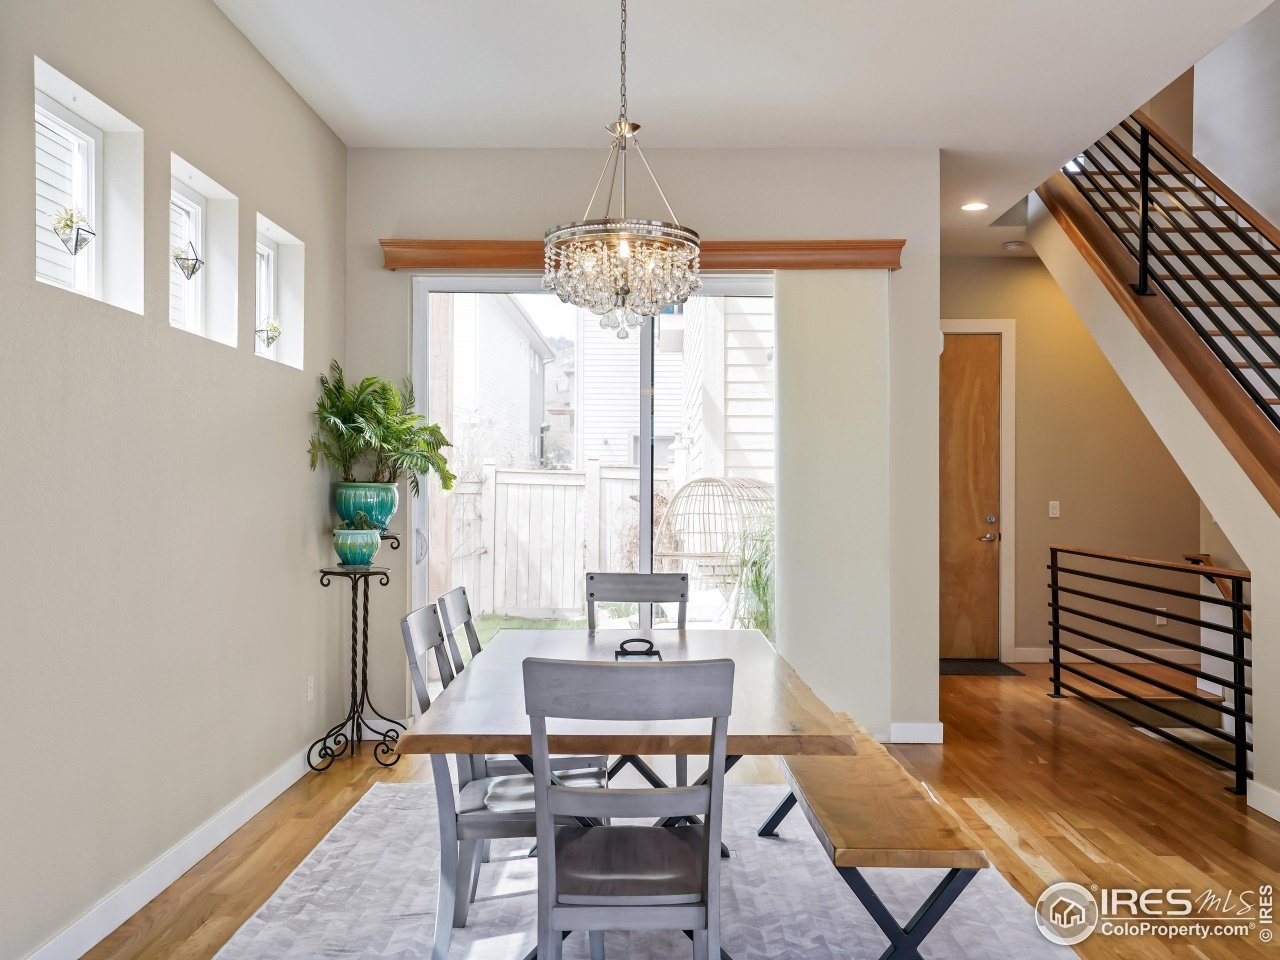
Public Remarks: Welcoming with modern finishes and warm neutrals, this residence has been meticulously maintained in and out. Water-wise landscaping frames both the facade and a front courtyard escape crowned by a pergola. High ceilings and cherry wood floors converge with a neutral color palette in the open main floor. The nearby kitchen has been fully reimagined with Thomasville cabinetry, a pantry, quartz countertops and the GE Cafe suite, including a dual-fuel oven with gas range, convection microwave and a French door refrigerator. Upstairs, a flexible loft area offers a serene space for at-home work. The nearby primary suite is accessible through French doors and showcases vaulted ceilings, a private balcony and an en-suite retreat with a soaking tub and dual vanities. A finished lower level is an entertainer's delight with a full bar and generous space for guests. Outdoor connectivity is granted with two distinct home entertaining spaces and endless access to the area's best trail systems.
Sold
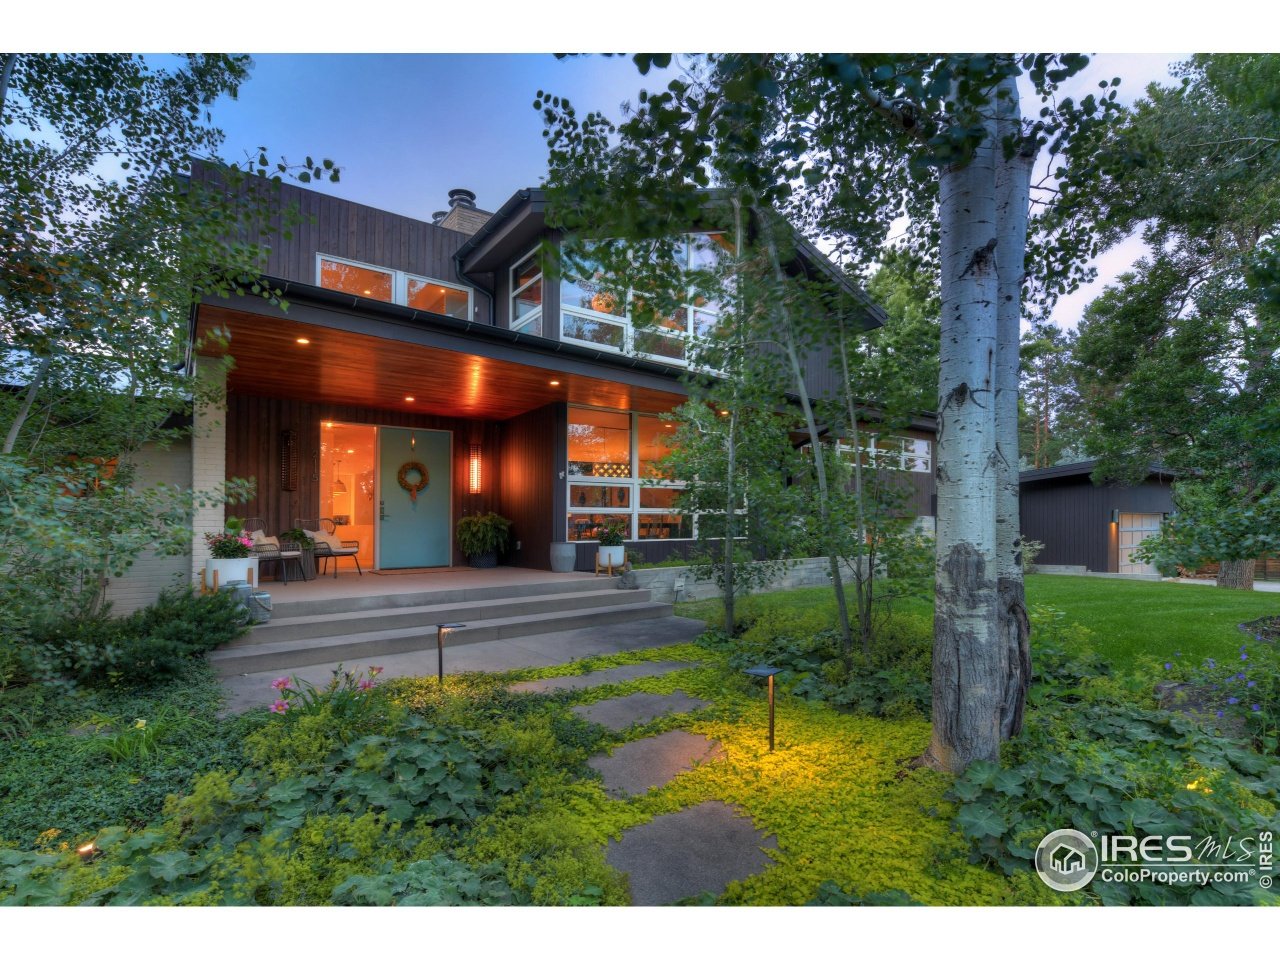
2115 Linden Avene, Boulder, CO 80304
Sold
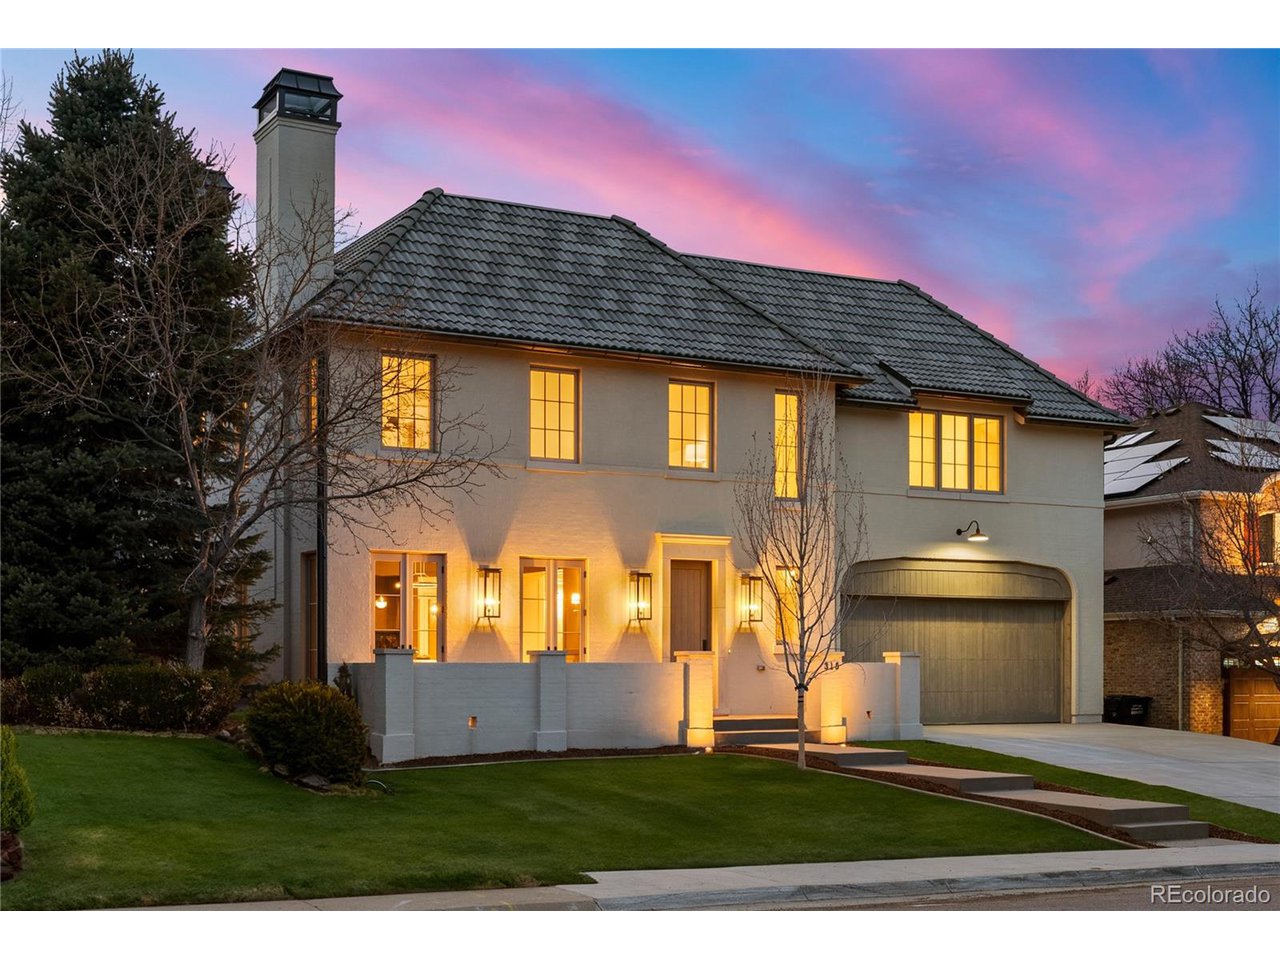
315 Fairfax St, Denver, CO 80220
Sold
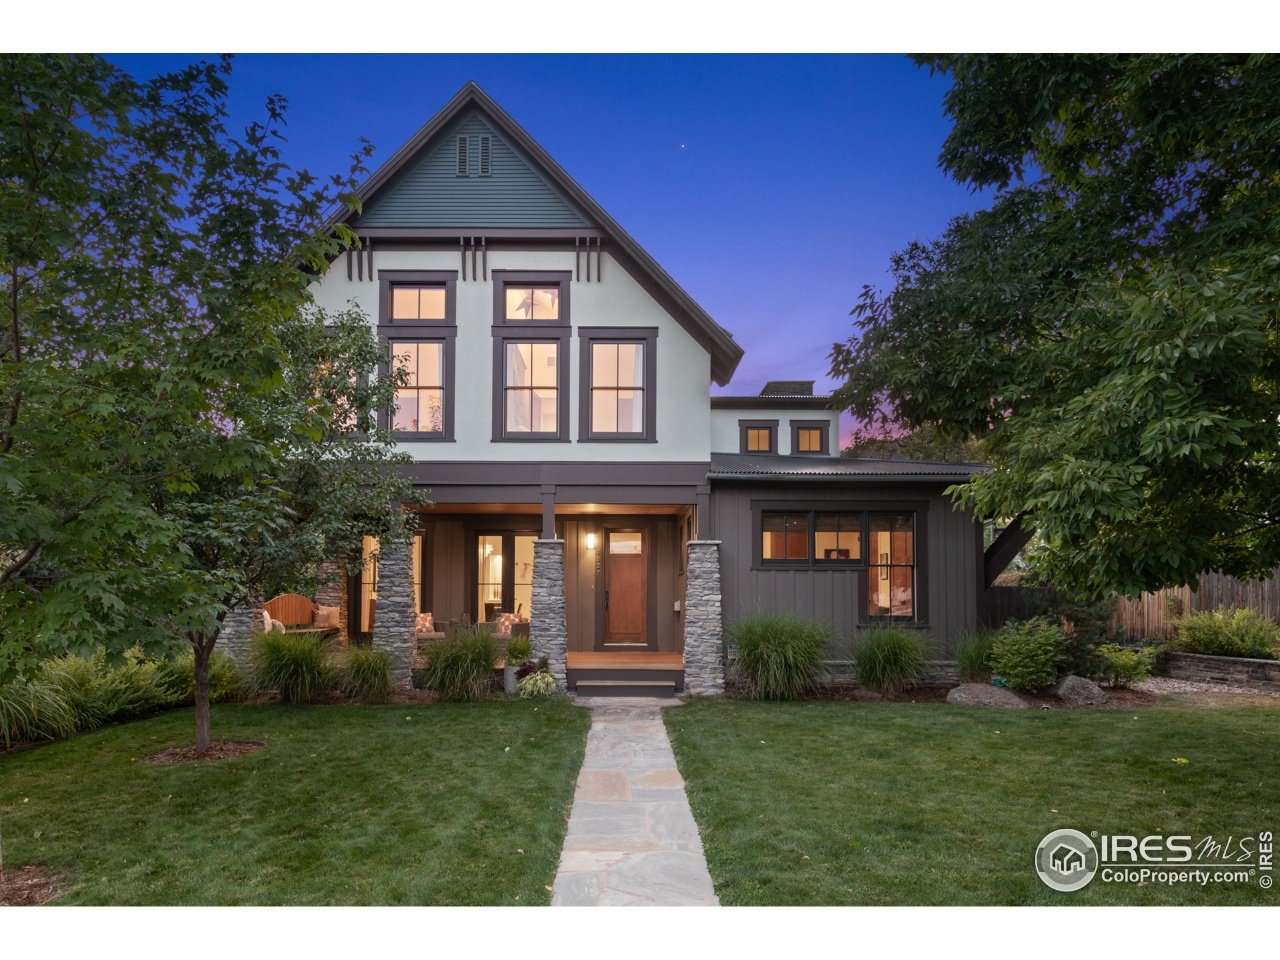
2827 11th Street, Boulder, CO 80304
Sold
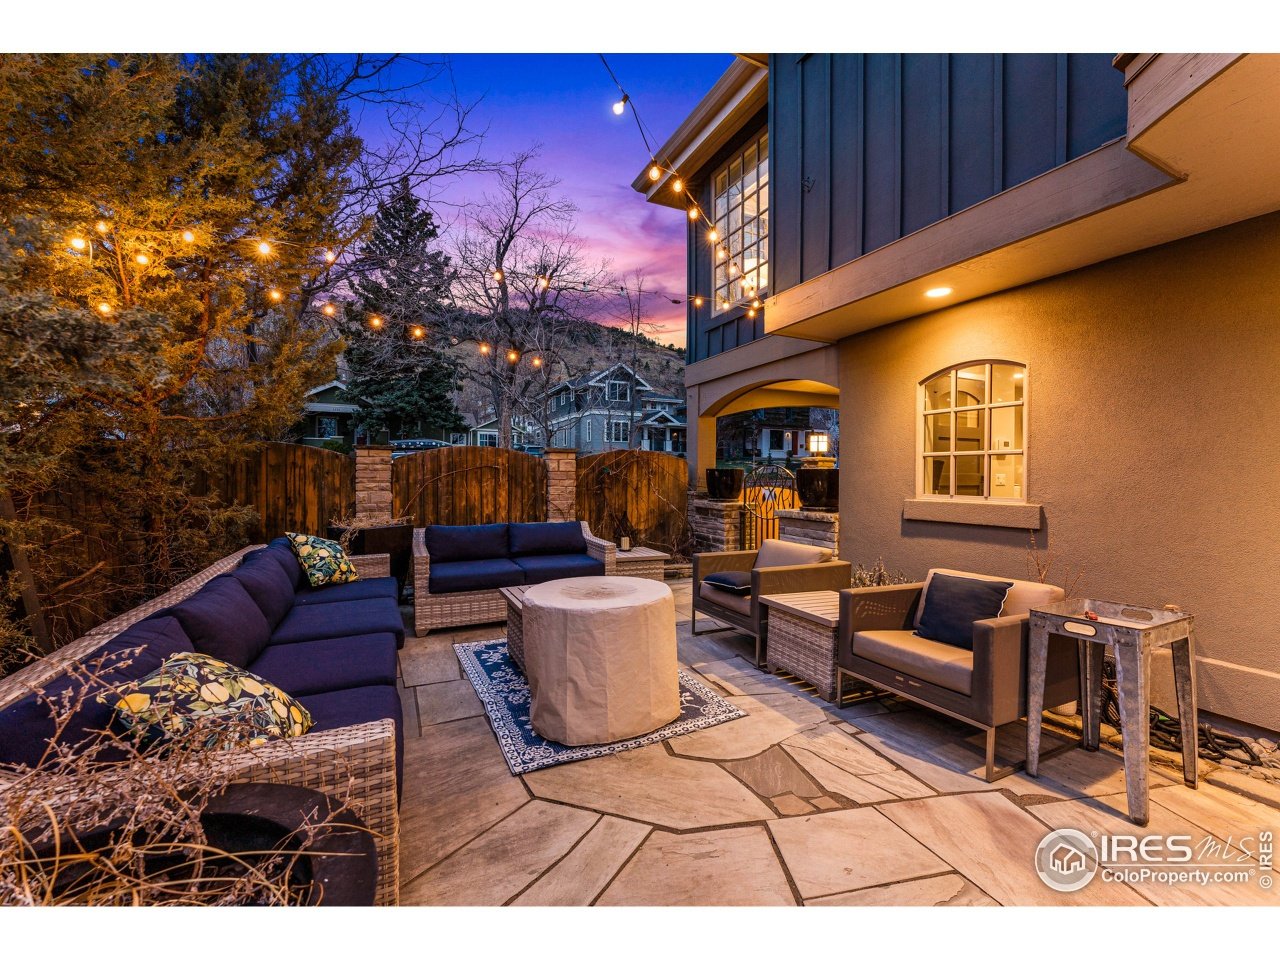
3142 5th Street, Boulder, CO 80304
Sold
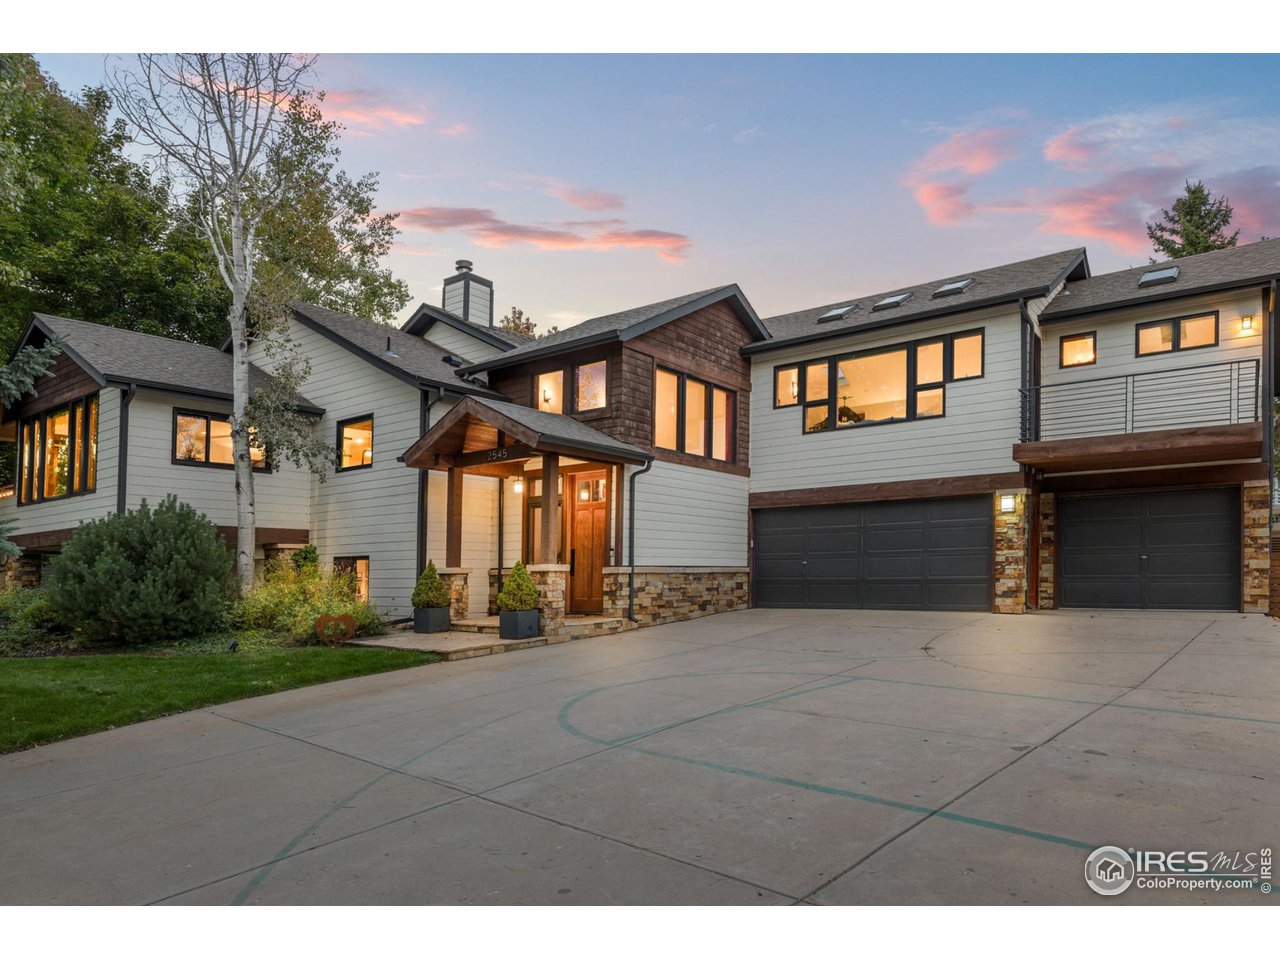
2545 Tamarack Ave, Boulder, CO 80304
Get assistance in determining current property value, crafting a competitive offer, writing and negotiating a contract, and much more. Contact Lindsey today to discuss all your real estate needs!