Property photo 1
Property photo 2
Property photo 3
Property photo 4
Property photo 5
2 Beds
2 Baths
1,495 sqft

$329,900

6473 S Havana St B, Englewood CO, 80111

Price per sqft$220.67
Built in1979
Property size1,495 sqft
Property typeCondominium
Courtesy of Guardian Real Estate Group, Julie Maeda Listing Contact: [email protected],303-999-8949

Overview

Active

Listed Oct 23, 2026

Updated 40h ago

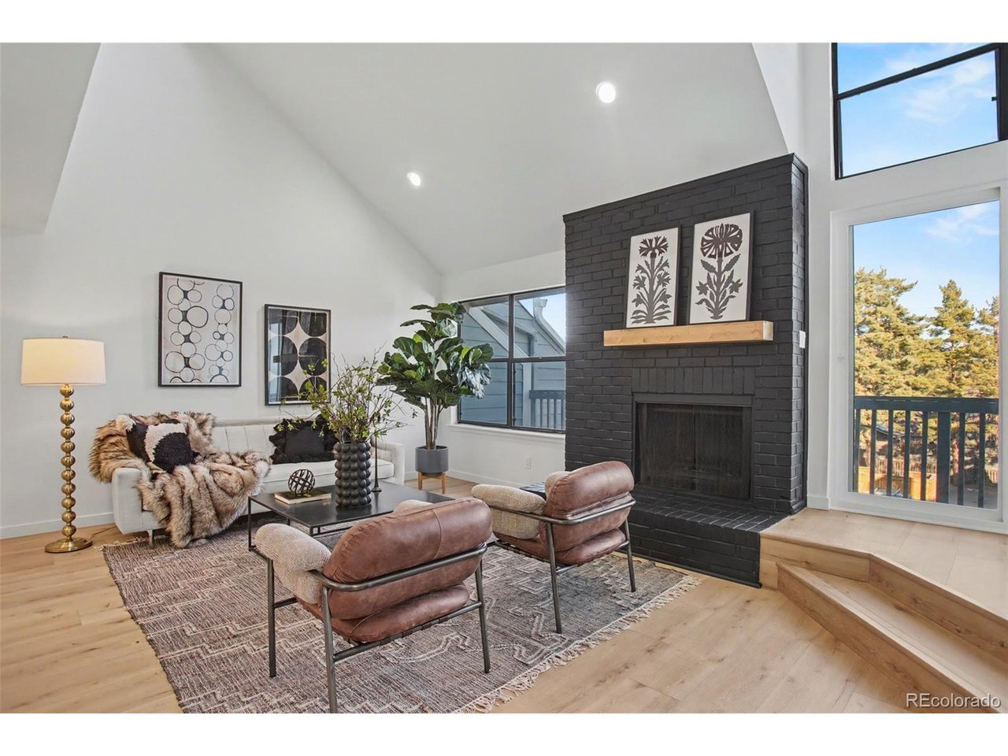
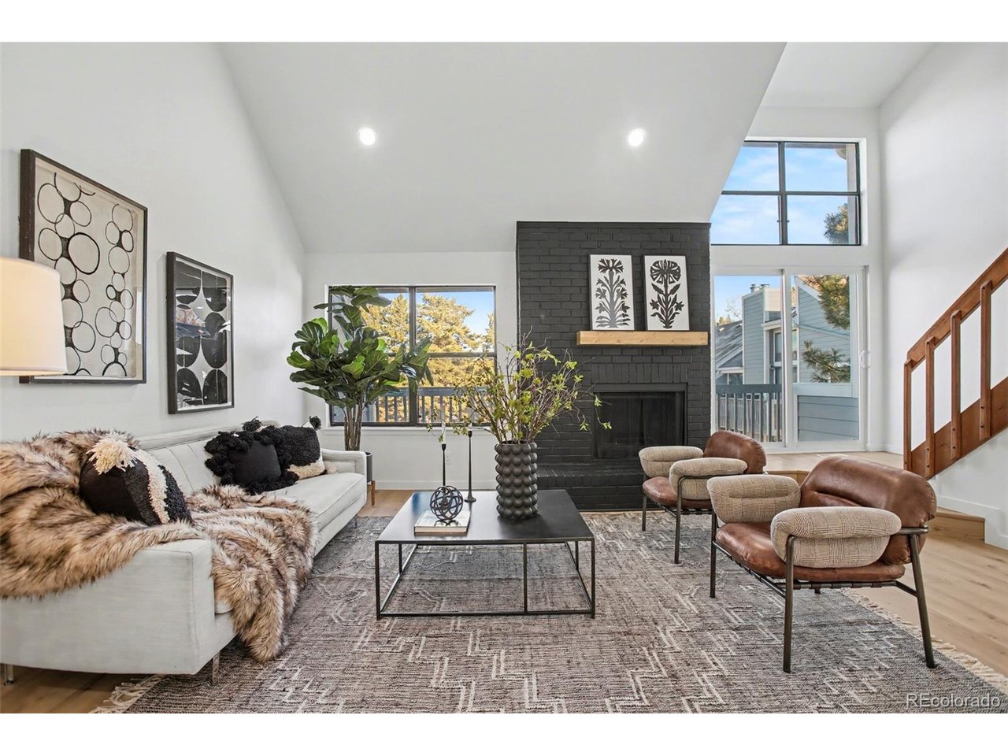
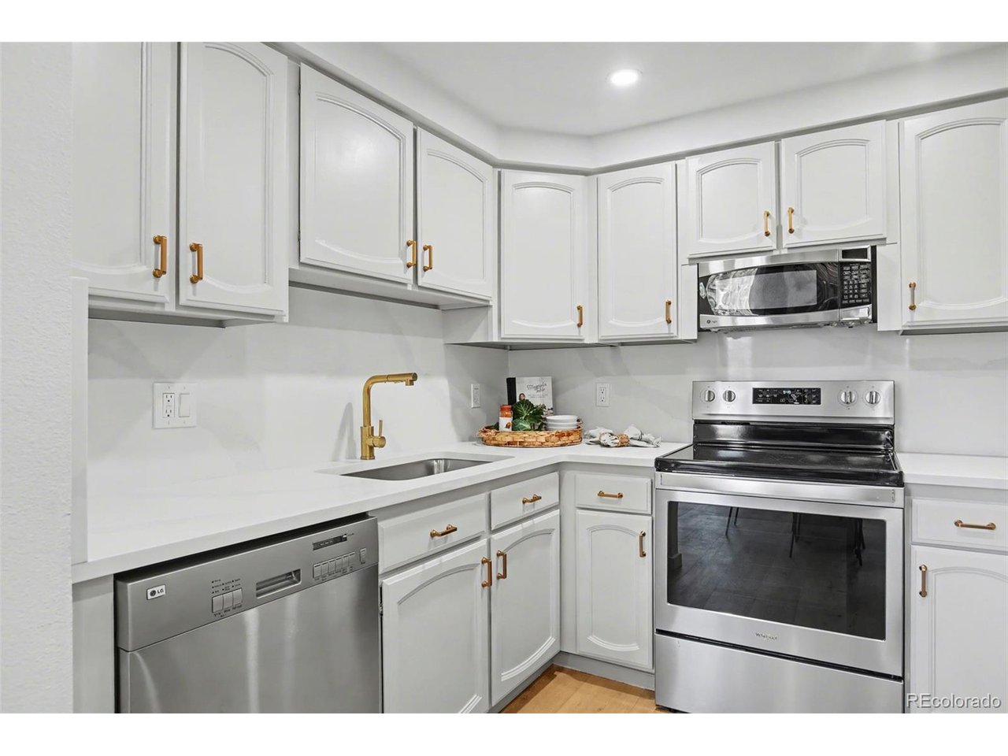
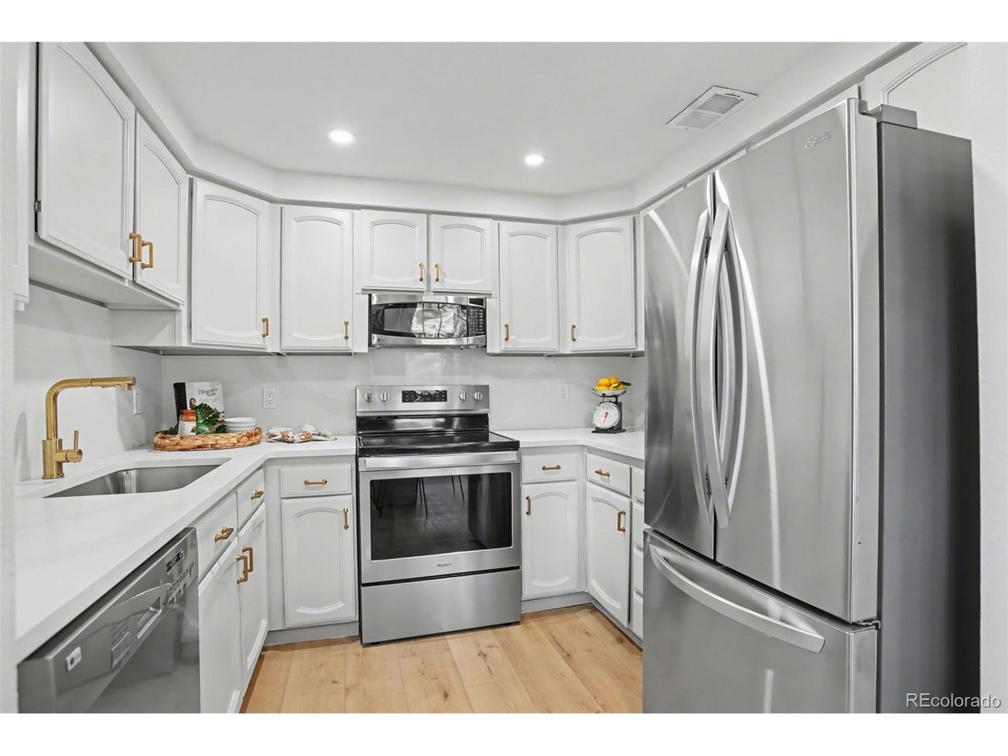
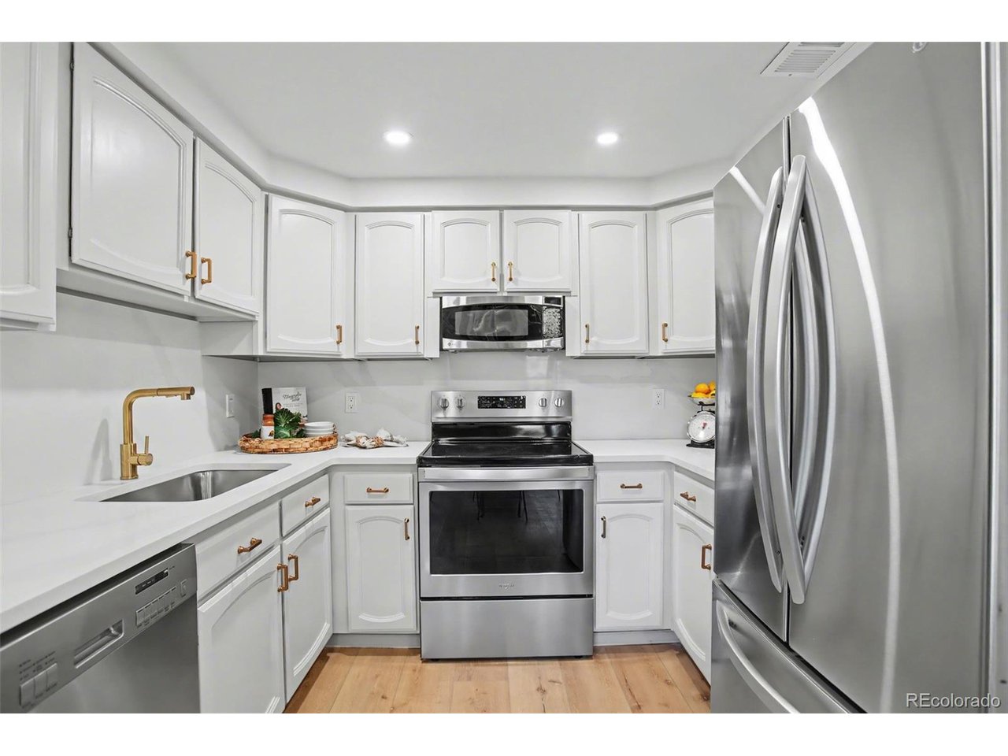
Welcome to Courtside at Arapahoe Lake, where stylish updates, spacious living, and a fantastic location come together. This beautifully remodeled condo is move-in ready and offers vaulted ceilings, fresh paint, and luxury vinyl plank flooring throughout. The inviting living room features a wood-burning fireplace with a custom mantle, creating a warm and welcoming space. The stunning kitchen has been completely updated with quartz countertops, a matching backsplash, stainless steel appliances, and freshly painted cabinetry, offering both style and functionality. The spacious primary suite features a private ensuite bathroom with a custom vanity and generous closet space. A second bedroom, beautifully updated 3/4 bathroom with a custom tiled walk-in shower, and convenient in-unit laundry complete the main level. Upstairs, the versatile loft with a wet bar and wine cooler offers endless possibilities for entertaining, a home office, or additional living space. Enjoy your morning coffee or unwind in the evening on your private balcony. A one-car detached shared garage with additional storage adds everyday convenience. Just steps from the tennis courts, residents can also enjoy community amenities including a pool, hot tub, and seasonal pond. Ideally located near shopping, dining, and easy access to I-25, this condo offers an exceptional combination of modern updates, comfortable living, and convenience. With the updates already completed, all that's left to do is move in and enjoy.

$2,195/mo

Est. mortgage payment based on a $329,900 home price.

All estimates are provided by Luxury Presence for informational purposes only. Actual amounts may vary.

Additional information

MLS® ID
3449256

Interior Features

Bedrooms
2
Bathrooms
2
Fireplace
Yes
Cooling
Yes
Heating
Yes
Basement
No

Other Property Details

Taxes
$1,660
Tax Frequency
Annually
Association Fee Frequency
Monthly
Garage
Yes
MLS provider logo

Listings courtesy of Information and Real Estate Services, LLC (IRES) as distributed by MLS GRID

All information deemed reliable but not guaranteed and should be independently verified. All properties are subject to prior sale, change or withdrawal. Neither listing broker(s) nor Lindsey Harshman shall be responsible for any typographical errors, misinformation, misprints and shall be held totally harmless. Properties displayed may be listed or sold by various participants in the MLS. 

Based on information submitted to the MLS GRID as of 3:31 AM UTC on 10/24/2026. All data is obtained from various sources and may not have been verified by broker or MLS GRID. Supplied Open House Information is subject to change without notice. All information should be independently reviewed and verified for accuracy. Properties may or may not be listed by the office/agent presenting the information.

©2026 Information and Real Estate Services, LLC (IRES). All rights reserved.

DMCA Notice 

Powered by Luxury Presence