Property photo 1
Property photo 2
Property photo 3
Property photo 4
Property photo 5
2 Beds
3 Baths
1,258 sqft

$475,000

4925 W 10th Ave 101, Denver CO, 80204

Price per sqft$377.58
Built in2020
Property size1,258 sqft
Property typeTownhomes
Courtesy of MODUS Real Estate, Alexander Leder Listing Contact: [email protected],516-902-0950

Overview

Active

Listed Oct 23, 2026

Updated 40h ago

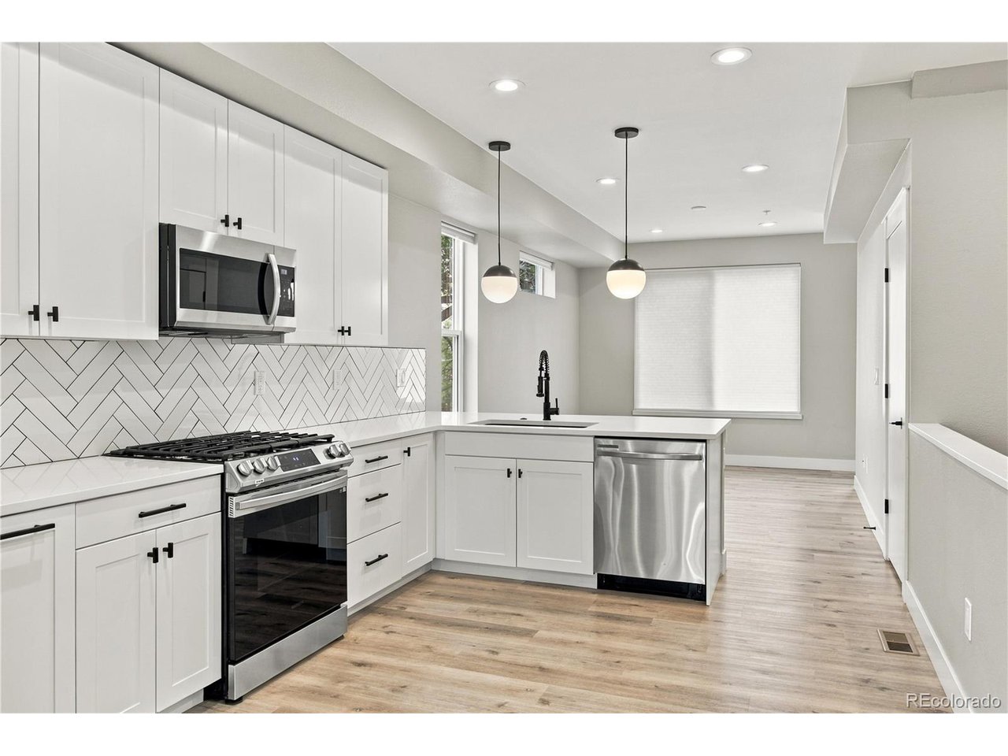
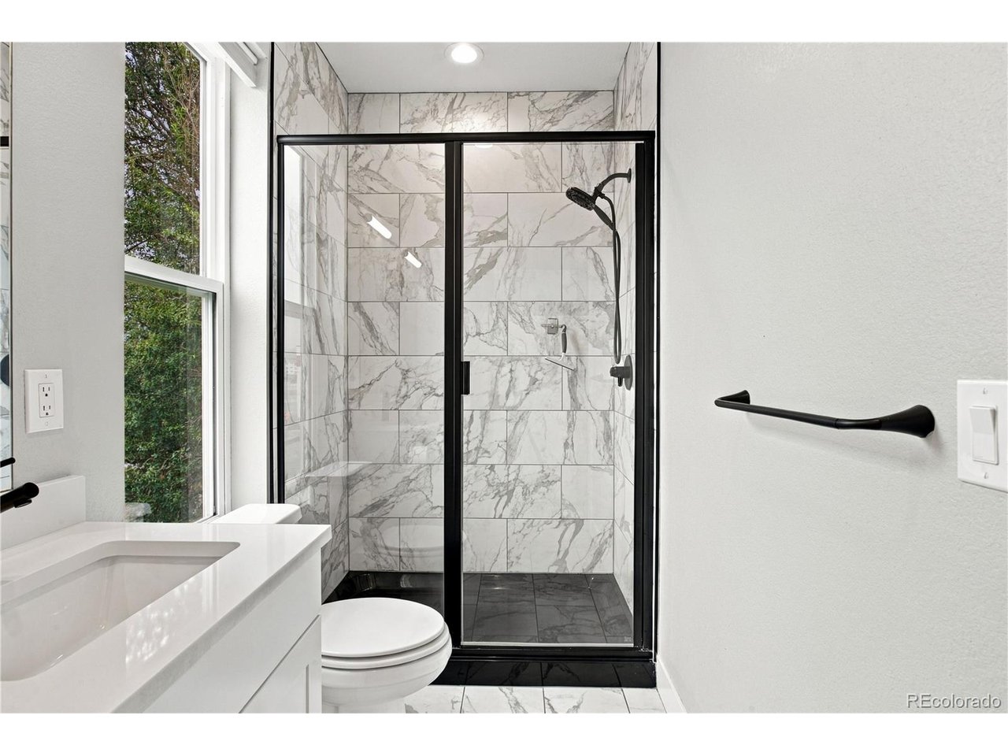
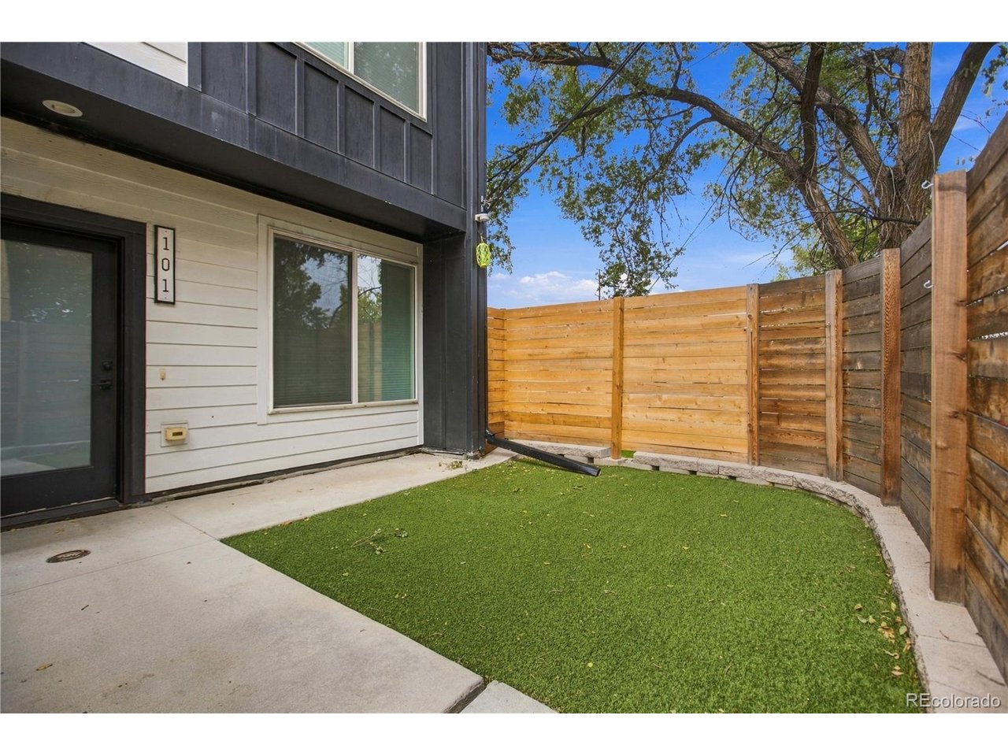
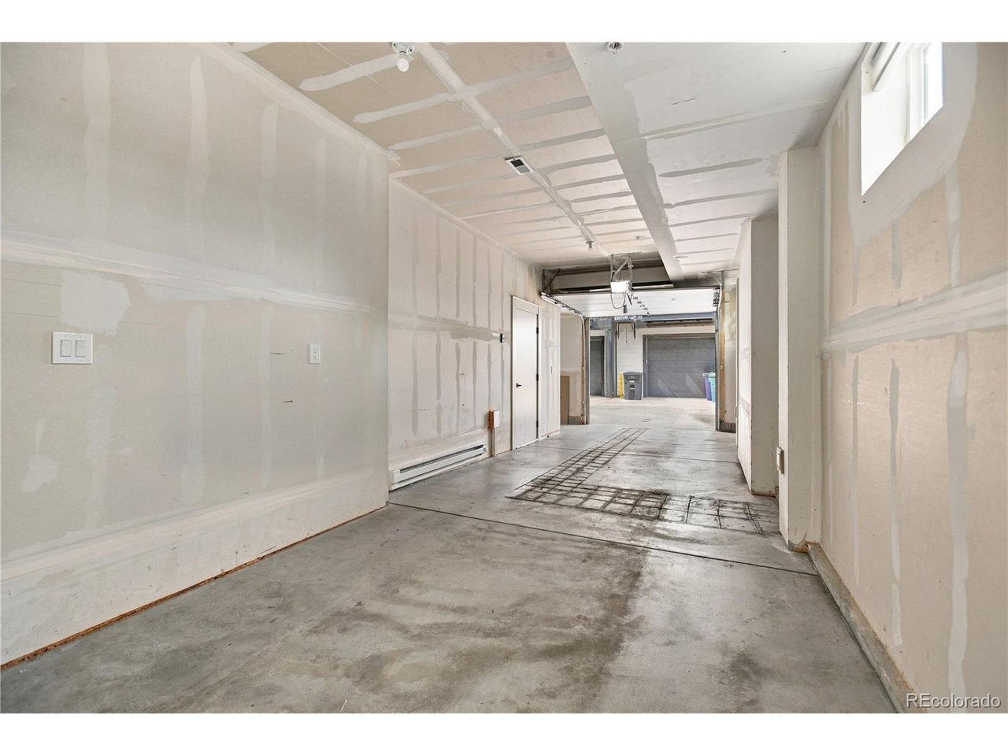
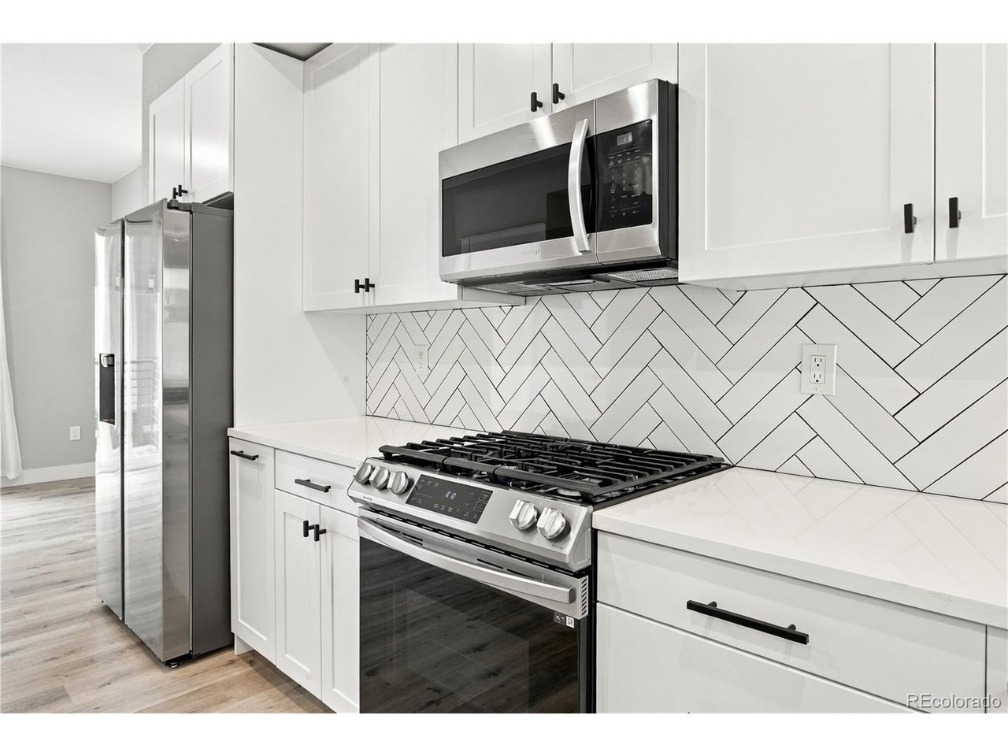
STUNNING END-UNIT TOWNHOME WITH HUGE PRIVATE YARD & 2-CAR GARAGE NEAR SLOAN'S LAKE! Welcome to 4925 W 10th Avenue #101, a beautifully designed end-unit townhome offering modern finishes, abundant natural light, and exceptional outdoor living in a desirable location near Sloan's Lake. The standout feature is the expansive, fully fenced private yard-a rare find for a Denver townhome! Perfect for entertaining, gardening, pets, or simply enjoying Colorado's sunshine, this incredible outdoor space sets the home apart. Freshly painted and move-in ready, this contemporary 2-bedroom, 2.5-bathroom residence features three thoughtfully designed levels. The end-unit location provides additional privacy and natural light, while the open-concept living area showcases a modern kitchen with quartz countertops, stainless steel appliances, and a private second-floor balcony. Upstairs, two generously sized bedrooms each feature their own private en-suite bathroom, offering comfort, flexibility, and privacy. Designed by Michael Noda of Neo Studio, the home also features contemporary finishes and an attached 2-car tandem garage. Enjoy the convenience of living near Sloan's Lake, with easy access to scenic trails, parks, restaurants, coffee shops, and shopping. Downtown Denver and the Highlands are also conveniently accessible. With its oversized private yard, 2 car attached garage, end-unit privacy, modern finishes, and desirable location near Sloan's Lake, this home offers an exceptional opportunity to own a standout Denver townhome.

$3,160/mo

Est. mortgage payment based on a $475,000 home price.

All estimates are provided by Luxury Presence for informational purposes only. Actual amounts may vary.

Additional information

MLS® ID
1981181

Interior Features

Bedrooms
2
Bathrooms
3
Cooling
Yes
Heating
Yes
Basement
No

Other Property Details

Taxes
$3,296
Tax Frequency
Annually
Garage
Yes
Pets Allowed
Yes
MLS provider logo

Listings courtesy of Information and Real Estate Services, LLC (IRES) as distributed by MLS GRID

All information deemed reliable but not guaranteed and should be independently verified. All properties are subject to prior sale, change or withdrawal. Neither listing broker(s) nor Lindsey Harshman shall be responsible for any typographical errors, misinformation, misprints and shall be held totally harmless. Properties displayed may be listed or sold by various participants in the MLS. 

Based on information submitted to the MLS GRID as of 3:31 AM UTC on 10/24/2026. All data is obtained from various sources and may not have been verified by broker or MLS GRID. Supplied Open House Information is subject to change without notice. All information should be independently reviewed and verified for accuracy. Properties may or may not be listed by the office/agent presenting the information.

©2026 Information and Real Estate Services, LLC (IRES). All rights reserved.

DMCA Notice 

Powered by Luxury Presence