Property photo 1
Property photo 2
Property photo 3
Property photo 4
Property photo 5
2 Beds
2 Baths
668 sqft

$415,000

4934 Julian St, Denver CO, 80221

Price per sqft$621.26
Built in1908
Property size668 sqft
Property typeResidential
Courtesy of Apollo Homes Inc, Jason Hernandez Listing Contact: [email protected],303-875-6018

Overview

Active

Listed Oct 23, 2026

Updated 2h ago

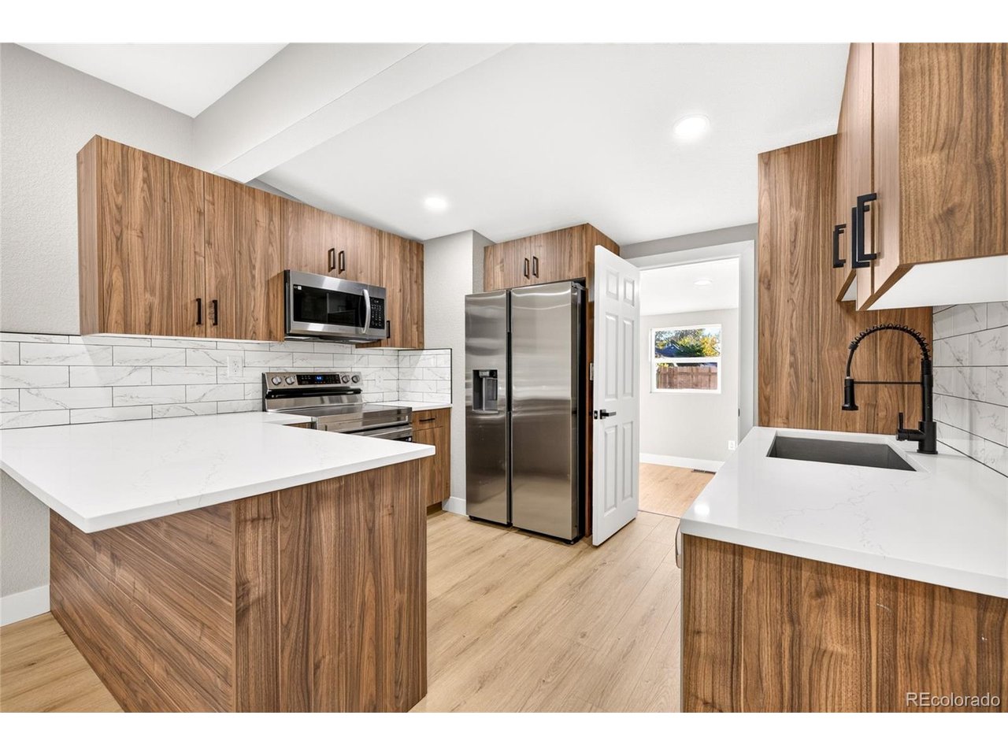
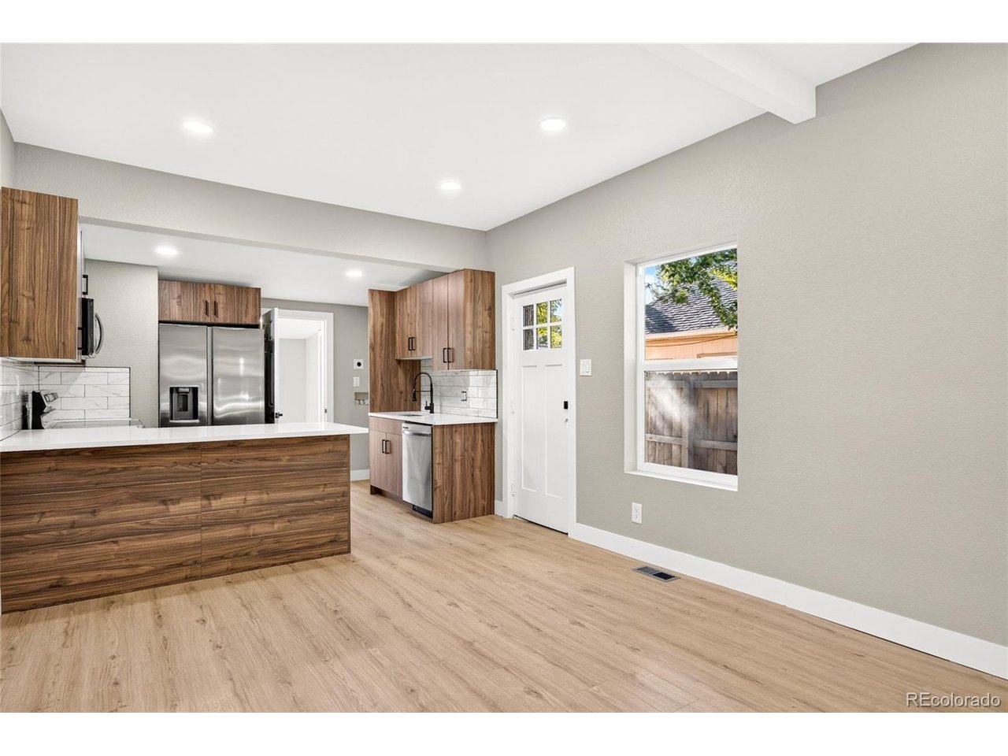
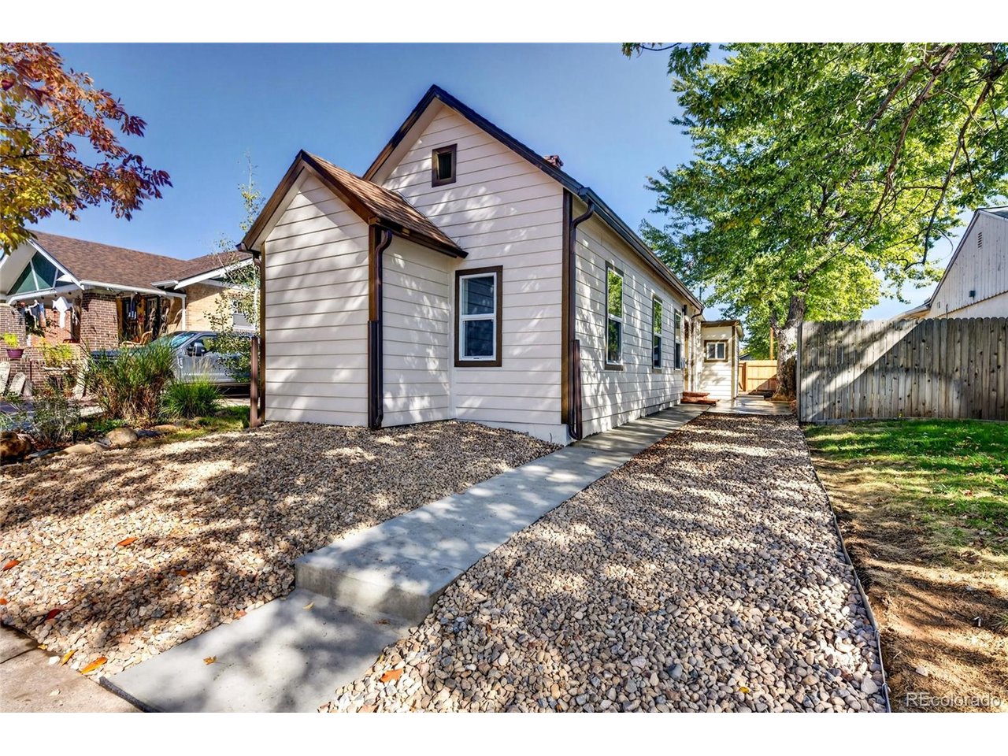
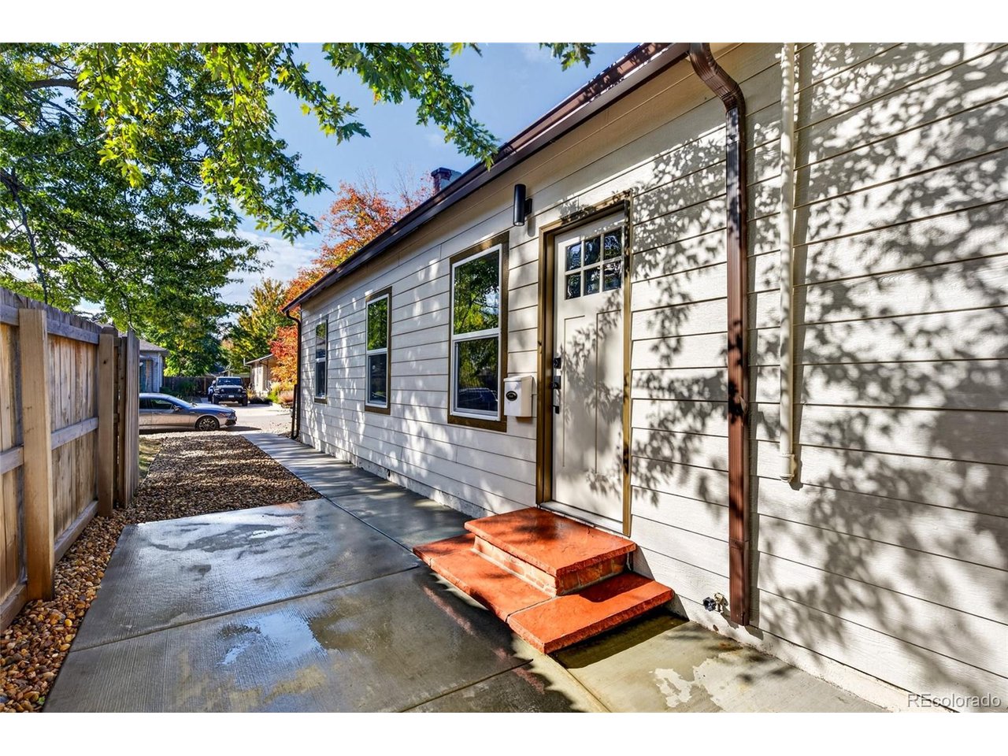
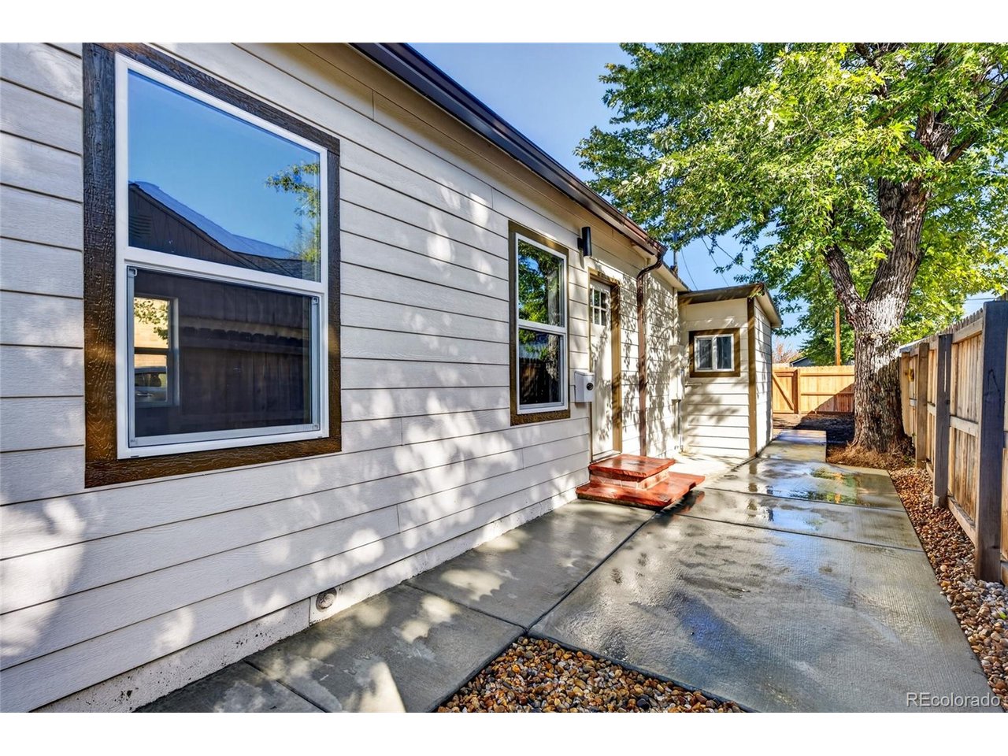
Beautifully remodeled from top to bottom, this stunning 2-bedroom, 2-bathroom home offers the perfect combination of modern design, quality craftsmanship, and major system upgrades! Step inside to discover an inviting open-concept floor plan featuring luxury plank flooring throughout, fresh interior paint, recessed lighting, and abundant natural light. The redesigned kitchen showcases rich wood-grain cabinetry, elegant quartz countertops, stainless steel appliances, designer tile backsplash, and sleek matte-black fixtures. Both bathrooms have been tastefully renovated with contemporary vanities, custom tile work, and stylish finishes. Beyond the stunning cosmetics, this home offers substantial improvements where they matter most, including a **brand-new furnace and central air conditioning, updated electrical panel, and newer roof**, providing added comfort and peace of mind. The thoughtfully designed layout maximizes functionality while maintaining a bright, spacious feel throughout. Outside, you'll find attractive low-maintenance landscaping, mature shade trees, new concrete walkways and patio areas, and a private fenced backyard offering endless possibilities for outdoor entertaining, gardening, or relaxation. Ideally situated in northwest Denver, with convenient access to restaurants, shopping, parks, and major commuter routes. With extensive renovations, major mechanical upgrades, and stylish finishes throughout, this move-in-ready home is an exceptional opportunity. Nothing left to do but move in and enjoy!

$2,761/mo

Est. mortgage payment based on a $415,000 home price.

All estimates are provided by Luxury Presence for informational purposes only. Actual amounts may vary.

Additional information

MLS® ID
4104390

Interior Features

Bedrooms
2
Bathrooms
2
Cooling
Yes
Heating
Yes
Basement
No

Exterior Features

Lot Size
0.07 Acres

Other Property Details

Taxes
$1,363
Tax Frequency
Annually
Garage
Yes
MLS provider logo

Listings courtesy of Information and Real Estate Services, LLC (IRES) as distributed by MLS GRID

All information deemed reliable but not guaranteed and should be independently verified. All properties are subject to prior sale, change or withdrawal. Neither listing broker(s) nor Lindsey Harshman shall be responsible for any typographical errors, misinformation, misprints and shall be held totally harmless. Properties displayed may be listed or sold by various participants in the MLS. 

Based on information submitted to the MLS GRID as of 4:51 AM UTC on 10/25/2026. All data is obtained from various sources and may not have been verified by broker or MLS GRID. Supplied Open House Information is subject to change without notice. All information should be independently reviewed and verified for accuracy. Properties may or may not be listed by the office/agent presenting the information.

©2026 Information and Real Estate Services, LLC (IRES). All rights reserved.

DMCA Notice 

Powered by Luxury Presence