Property photo 1
Property photo 2
Property photo 3
Property photo 4
Property photo 5
3 Beds
3 Baths
2,562 sqft

$745,000

10828 Cedar Brook St, Highlands Ranch CO, 80126

Price per sqft$290.79
Built in2003
Property size2,562 sqft
Property typeResidential
Courtesy of Redfin Corporation, Jason Glowacki Listing Contact: [email protected],720-661-3981

Overview

Active

Listed Oct 23, 2026

Updated 13h ago

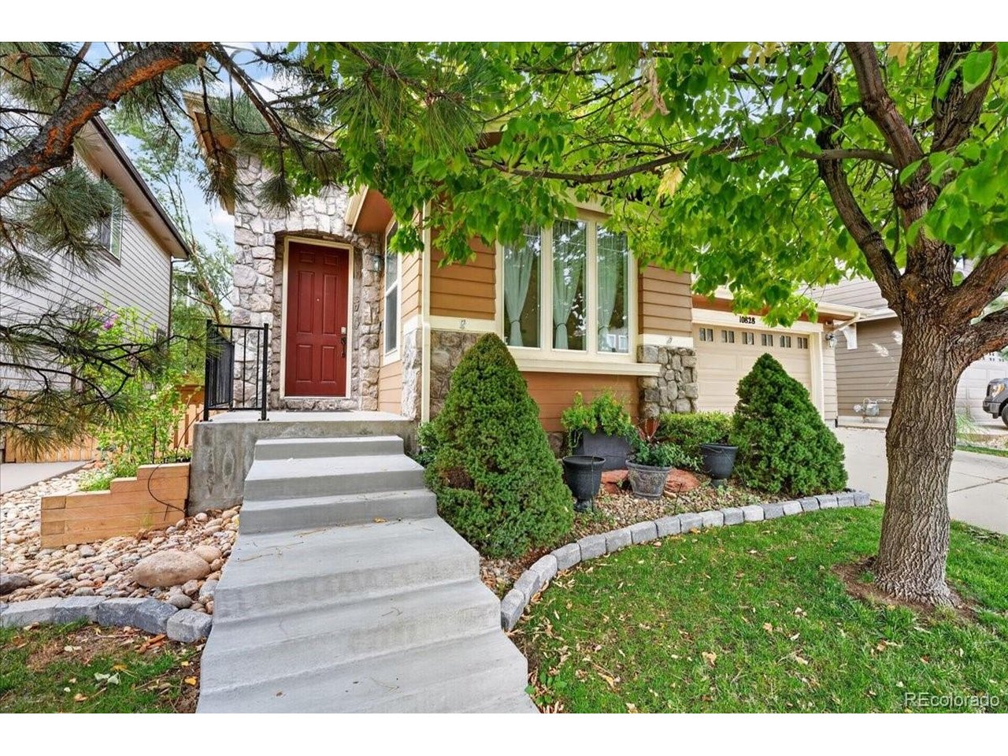
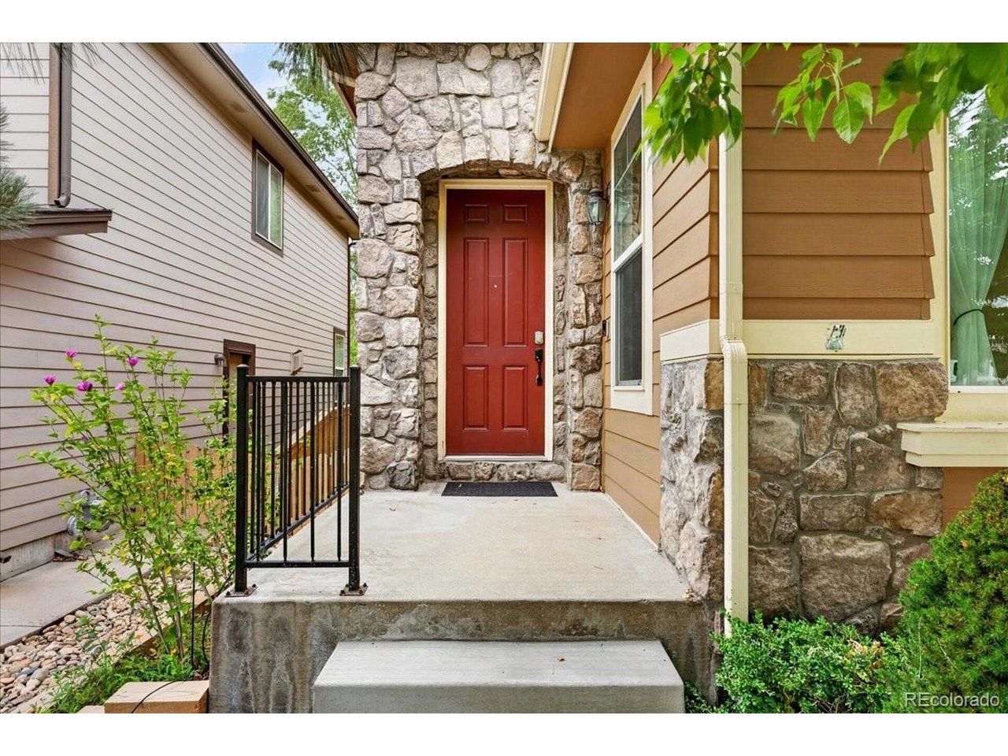
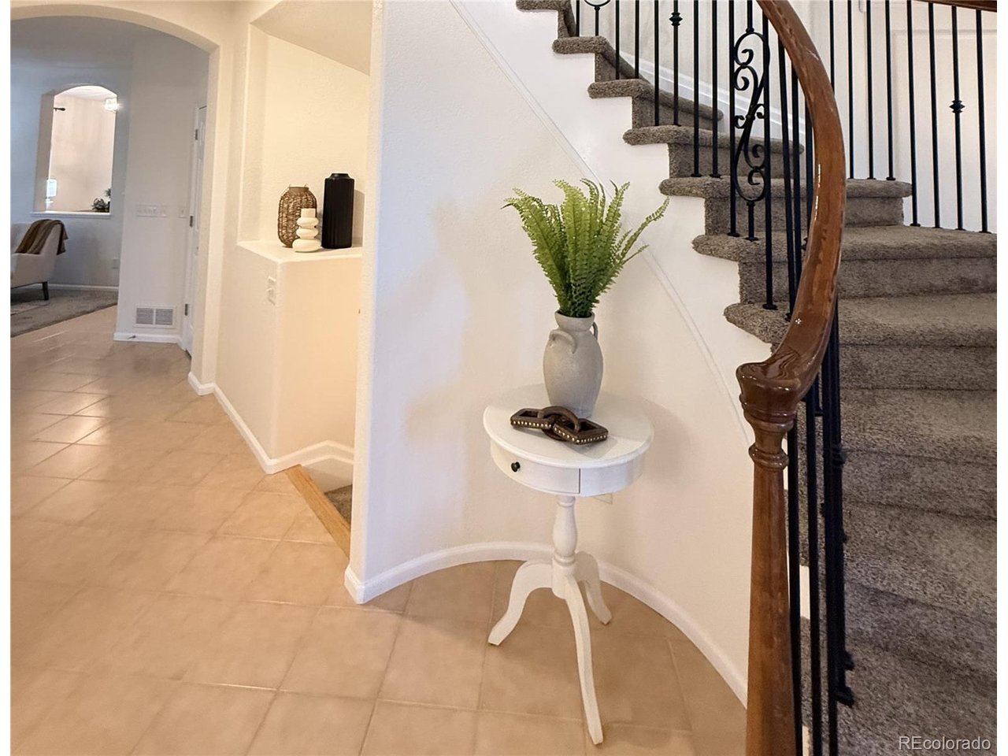
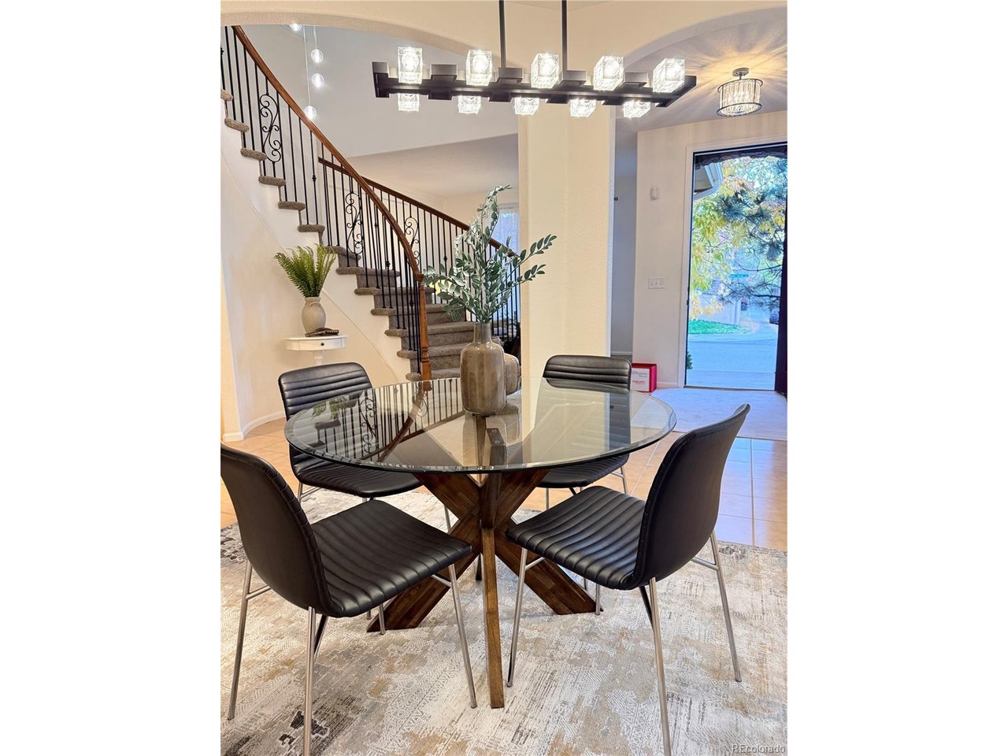
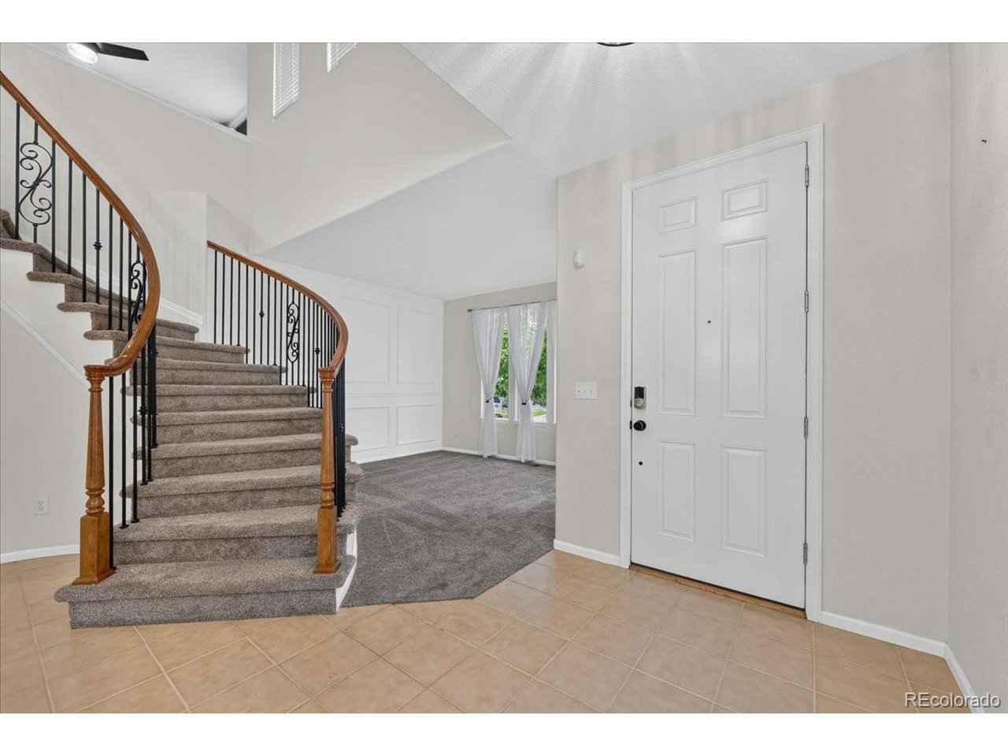
Seller offering $5,000 in seller concessions! A graceful spiral staircase, generous living spaces, and a backyard tucked beneath mature trees give this home a character all its own. Step into the spacious entryway, where the staircase draws your eye upstairs, a welcoming den sits to the right, and the dining room opens to the left. From here, the layout flows naturally into the kitchen, featuring stainless steel appliances, a center island, a breakfast nook, and direct access to the backyard. Just beyond, the living room invites you to settle in beside the fireplace, creating a cozy setting for quiet evenings and everyday connection. The main level also offers a dedicated office, laundry room, and convenient three-quarter bathroom. Upstairs, a versatile loft provides room to work, read, or unwind, while three bedrooms offer comfortable accommodations. The bright and spacious primary suite feels like a retreat of its own, with two walk-in closets and a private five-piece en-suite bathroom. A shared full bathroom serves the additional bedrooms, and the expansive unfinished basement presents abundant storage and the opportunity to create additional living space to suit your needs. The backyard becomes a destination in itself. Mature trees create a sense of privacy and seclusion, while a charming gazebo and peaceful water feature add to the tranquil atmosphere. Whether enjoying a slow morning outdoors or gathering with loved ones on a warm evening, this leafy escape offers a welcome connection to nature. With neighborhood schools, trails, and recreation centers nearby, this home combines distinctive interior spaces with a setting designed for comfortable everyday living.

$4,957/mo

Est. mortgage payment based on a $745,000 home price.

All estimates are provided by Luxury Presence for informational purposes only. Actual amounts may vary.

Additional information

MLS® ID
4534992

Interior Features

Bedrooms
3
Bathrooms
3
Fireplace
Yes
Cooling
Yes
Heating
Yes
Basement
No

Exterior Features

Lot Size
0.11 Acres

Other Property Details

Taxes
$4,434
Tax Frequency
Annually
Association Fee Frequency
Quarterly
Secondary Association Fee
$275
Garage
Yes
MLS provider logo

Listings courtesy of Information and Real Estate Services, LLC (IRES) as distributed by MLS GRID

All information deemed reliable but not guaranteed and should be independently verified. All properties are subject to prior sale, change or withdrawal. Neither listing broker(s) nor Lindsey Harshman shall be responsible for any typographical errors, misinformation, misprints and shall be held totally harmless. Properties displayed may be listed or sold by various participants in the MLS. 

Based on information submitted to the MLS GRID as of 2:20 AM UTC on 10/25/2026. All data is obtained from various sources and may not have been verified by broker or MLS GRID. Supplied Open House Information is subject to change without notice. All information should be independently reviewed and verified for accuracy. Properties may or may not be listed by the office/agent presenting the information.

©2026 Information and Real Estate Services, LLC (IRES). All rights reserved.

DMCA Notice 

Powered by Luxury Presence