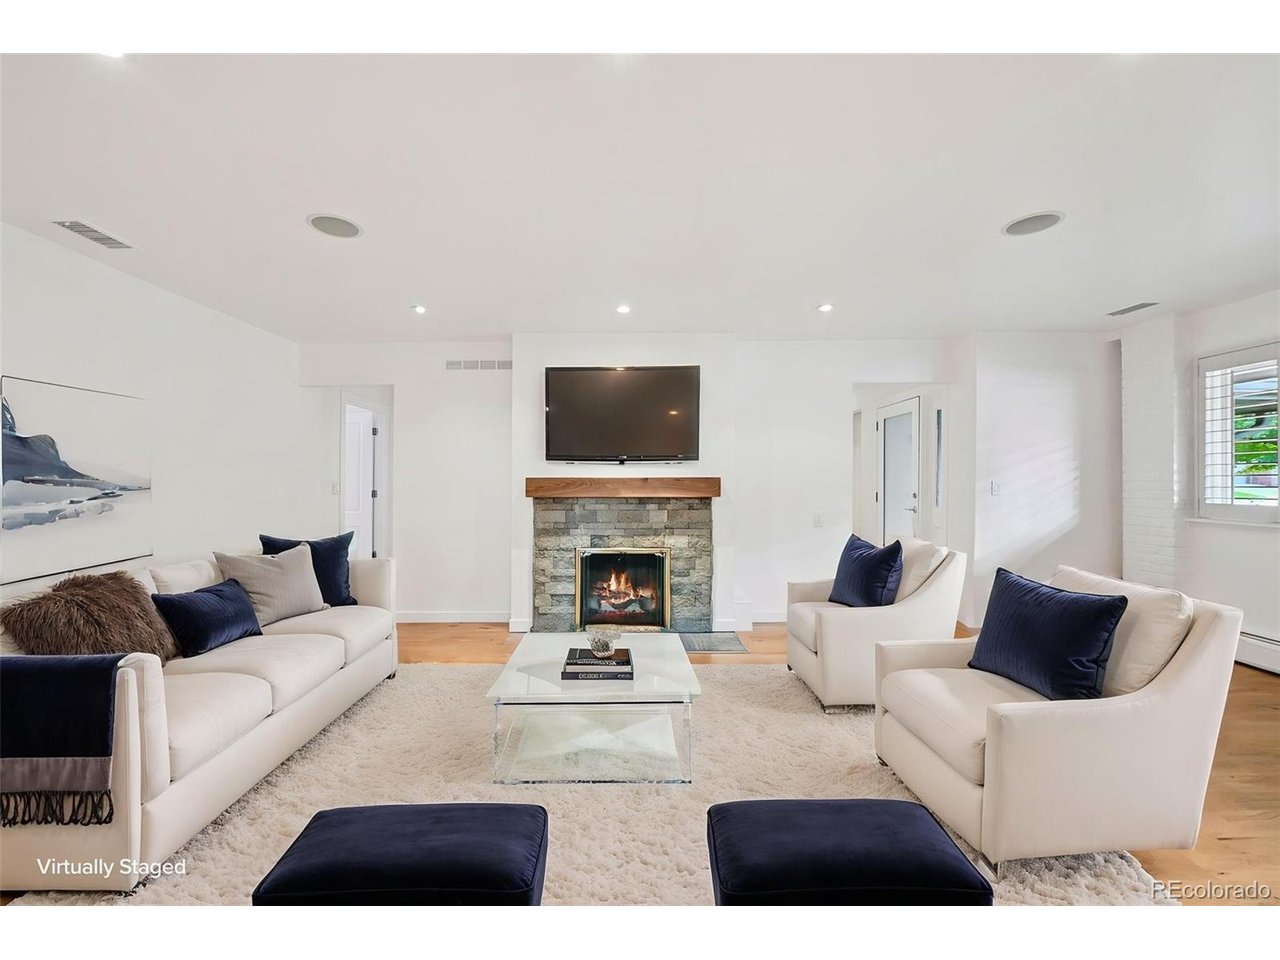
Property photo 1
Property photo 2
Property photo 3
Property photo 4
Property photo 5
3 Beds
4 Baths
2,741 sqft

$940,000

3426 S Race St, Englewood CO, 80113

Price per sqft$342.94
Built in1971
Property size2,741 sqft
Property typeCondominium
Courtesy of Madison & Company Properties, Barry Jerebker Listing Contact: [email protected],303-931-4256

Overview

Active

Listed Oct 23, 2026

Updated 10h ago

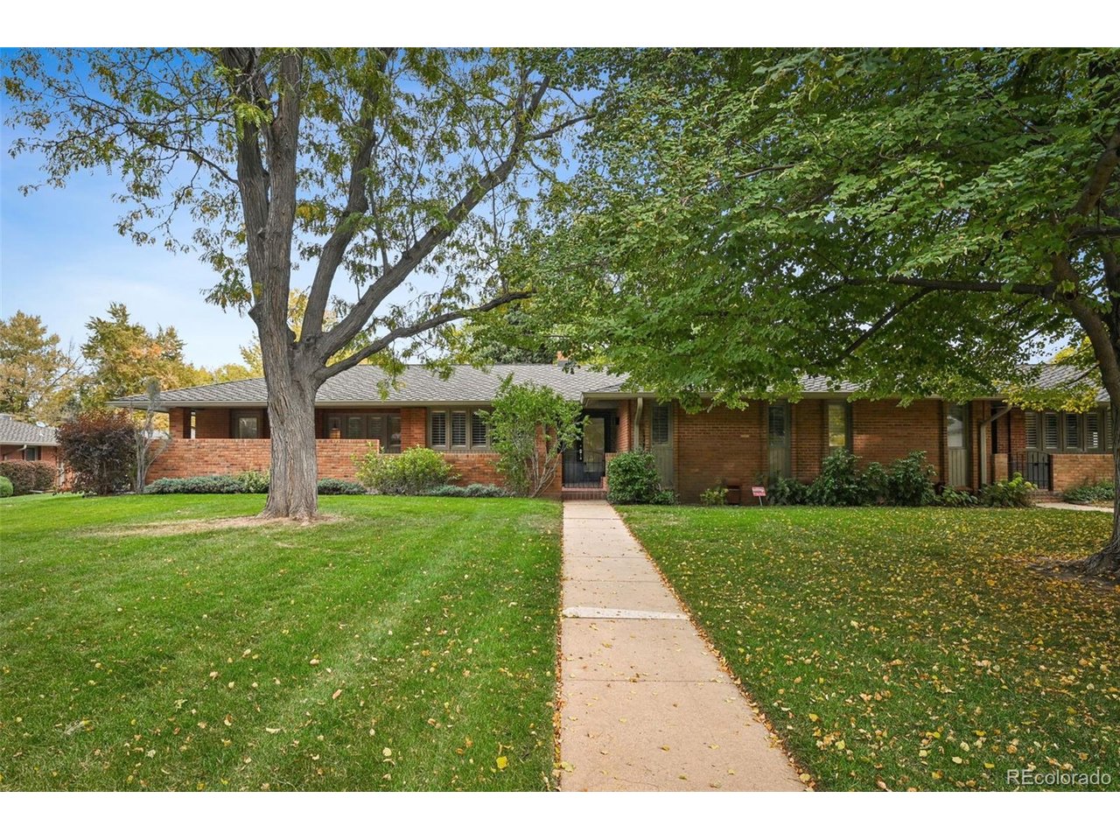
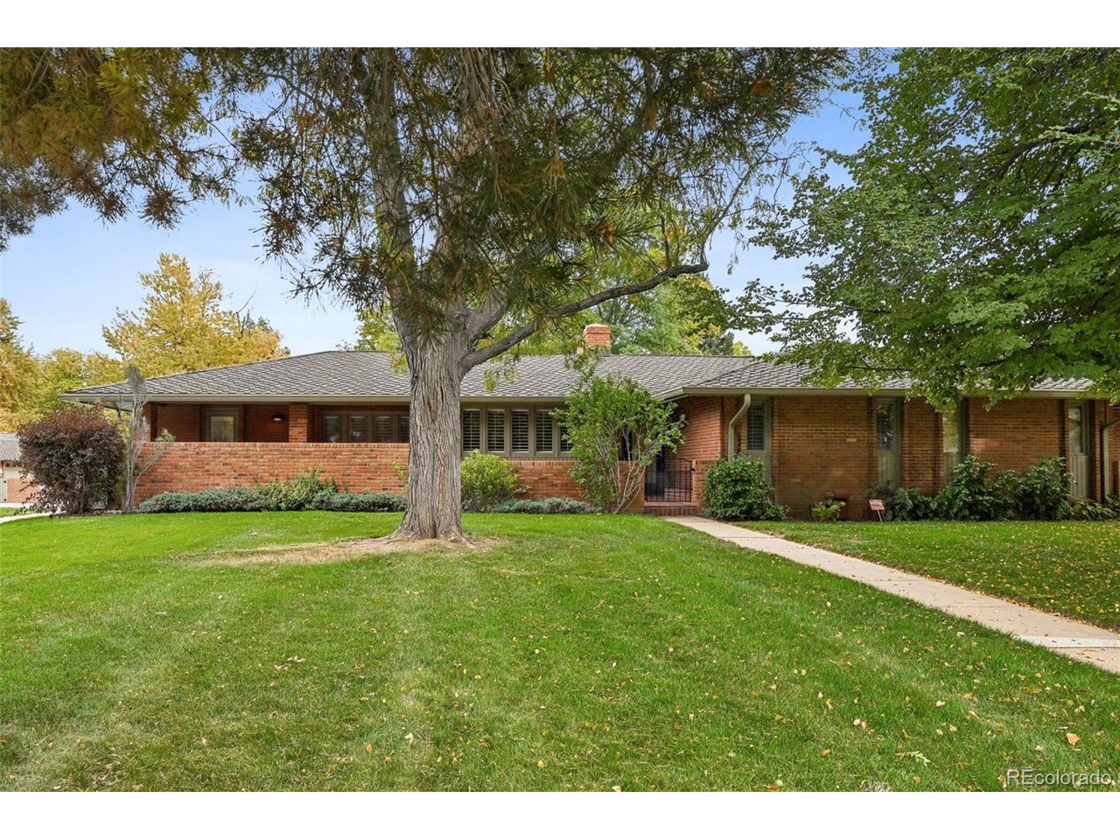
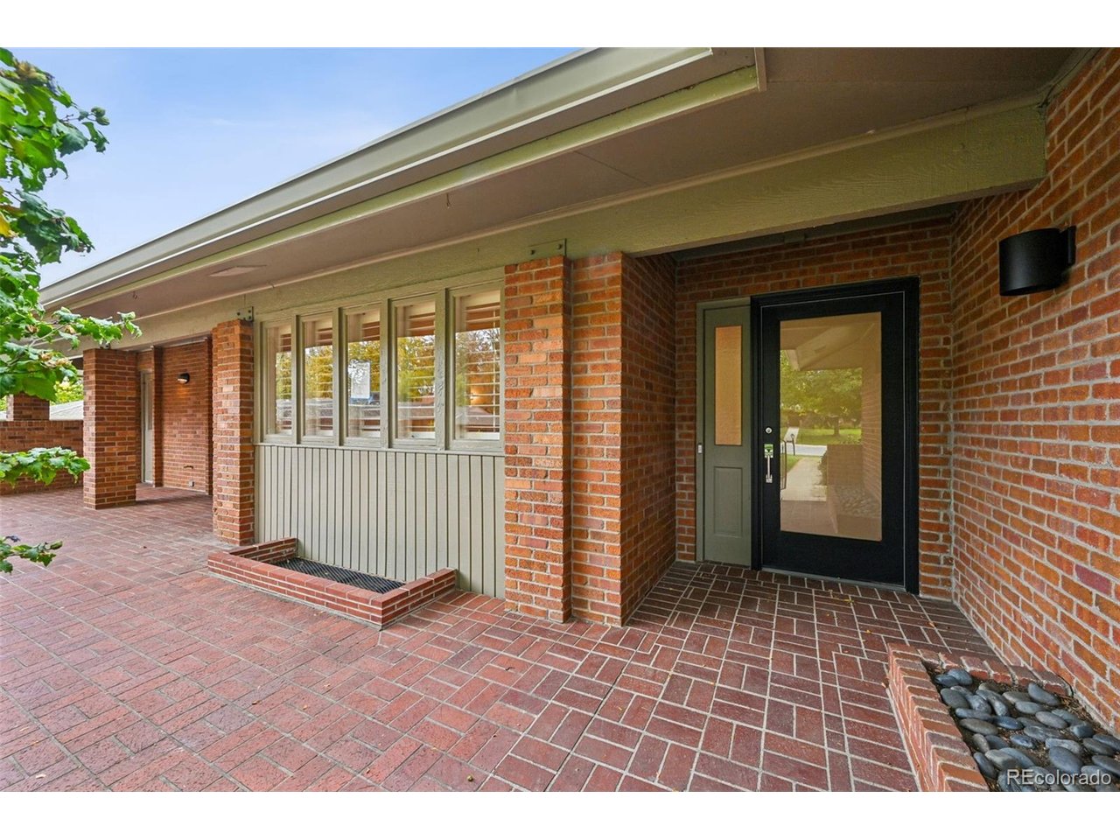
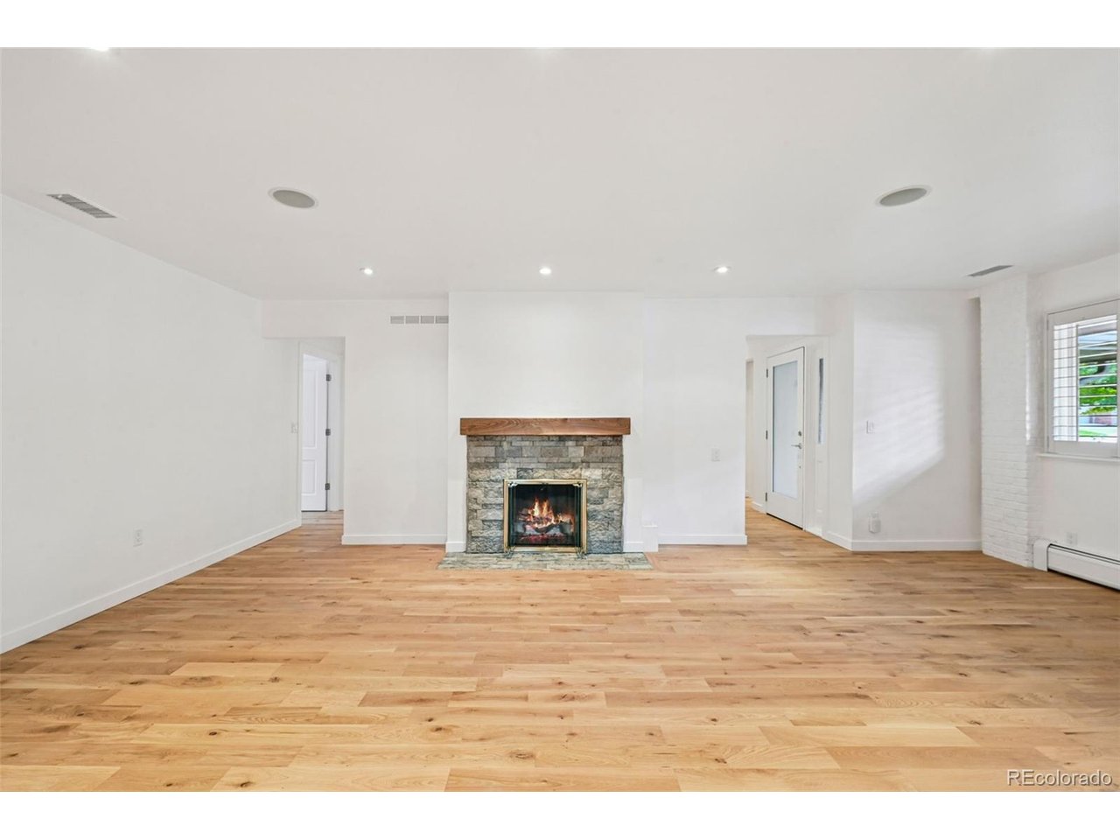
Welcome to this stunning remodel in Kent Village. The best location in the complex provides the privacy and feel of a single-family home with a park like greenway and street side front door access. Entire remodel of main level with a unique floor plan featuring two primary suites, a half bath, upstairs laundry and a 3rd bedroom/den. Kitchen equipped with abundant contemporary cabinets, quartz countertops, pantry, and stainless appliances including a convection/induction range. Each ensuite bathroom offers a stand-alone shower along with a soaking tub and the bedrooms have plenty of closet space. With two primary suites, each designed for luxury and comfort, the layout is both functional and stylish. Gorgeous hard wood floors gleam throughout the home, and a gas fireplace brings serene living to the new owner. A large open basement complete with a 4th bathroom, epoxied floor, and a wet bar, provides flexibility for an additional bedroom and entertainment space. This unique property promises an unparalleled living experience in a prime location with plenty of storage and a two-car garage. Kent Village is a well-run HOA with amenities featuring an updated clubhouse and swimming pool. Don't miss the opportunity to make this stunning home your own.

$6,254/mo

Est. mortgage payment based on a $940,000 home price.

All estimates are provided by Luxury Presence for informational purposes only. Actual amounts may vary.

Additional information

MLS® ID
5481329

Interior Features

Bedrooms
3
Bathrooms
4
Fireplace
Yes
Cooling
Yes
Heating
Yes
Basement
No

Other Property Details

Taxes
$8,395
Tax Frequency
Annually
Association Fee Frequency
Monthly
Garage
Yes
Pets Allowed
Yes
MLS provider logo

Listings courtesy of Information and Real Estate Services, LLC (IRES) as distributed by MLS GRID

All information deemed reliable but not guaranteed and should be independently verified. All properties are subject to prior sale, change or withdrawal. Neither listing broker(s) nor Lindsey Harshman shall be responsible for any typographical errors, misinformation, misprints and shall be held totally harmless. Properties displayed may be listed or sold by various participants in the MLS. 

Based on information submitted to the MLS GRID as of 4:51 AM UTC on 10/25/2026. All data is obtained from various sources and may not have been verified by broker or MLS GRID. Supplied Open House Information is subject to change without notice. All information should be independently reviewed and verified for accuracy. Properties may or may not be listed by the office/agent presenting the information.

©2026 Information and Real Estate Services, LLC (IRES). All rights reserved.

DMCA Notice 

Powered by Luxury Presence